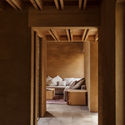
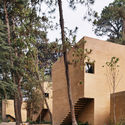
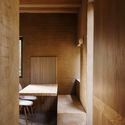
Entrepinos Housing / Taller Héctor Barroso

Entrepinos Housing / Taller Héctor Barroso - Image 2 of 29Entrepinos Housing / Taller Héctor Barroso - Image 3 of 29Entrepinos Housing / Taller Héctor Barroso - Image 4 of 29Entrepinos Housing / Taller Héctor Barroso - Image 5 of 29Entrepinos Housing / Taller Héctor Barroso - More Images+ 24

•
Valle de Bravo, Mexico
  • Architects: Taller Hector Barroso
  • Area Area of this architecture project Area:  1700 m²
  • Year Completion year of this architecture project Year:  2017
Entrepinos Housing / Taller Héctor Barroso - Image 13 of 29
Content Loader

Project gallery

See allShow less
About this office
Cite: "Entrepinos Housing / Taller Héctor Barroso" [Entrepinos / Taller Héctor Barroso] 12 Apr 2020. ArchDaily. Accessed . <https://www.archdaily.com/884430/entrepinos-housing-taller-hector-barroso> ISSN 0719-8884

Entrepinos,悄悄生长的五座乡土建筑 / Taller Héctor Barroso

是否

You've started following your first account!

Did you know?

You'll now receive updates based on what you follow! Personalize your stream and start following your favorite authors, offices and users.