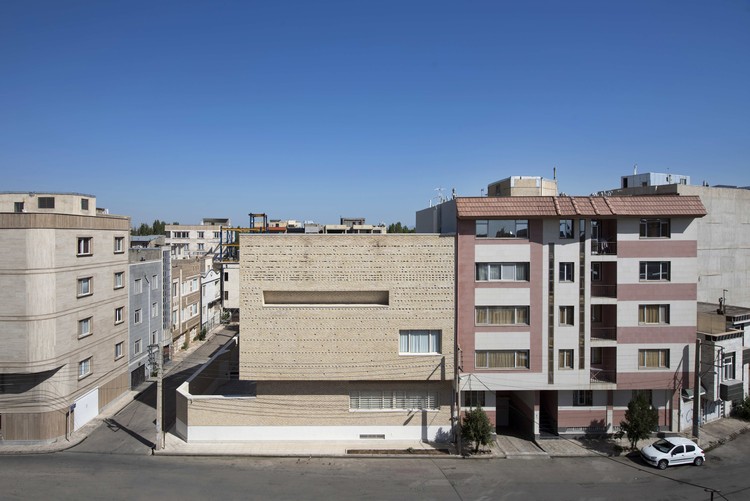
© Masih Mostajeran+ 43 Curated by ArchDailyHouses•Iran Architects: TAO Office Area Area of this architecture project Area: 940 m² Year Completion year of this architecture project Year: 2016 Photographs Photographs:Masih Mostajeran Manufacturers Brands with products used in this architecture project Manufacturers: Flos, Giemmgi, Roche Bobois Products translation missing: en-US.post.svg.material_description Category: HousesDetail Design: TAO OfficeStructure: Pedram ZarpaakConstruction Director: Hamid NaserkhakiManufacturer: TAO OfficeGraphic: Sepehr OmidvaarMechanical: Mojtaba MoayerinezhadElectrical: Mojtaba MoayerinezhadClient: Sabineh Nazari-Reza ArablouArchitect In Charge: Hamid Naserkhaki-Banafsheh DarvishDesign Team: Sina Mostafavi-Niyousha Zaribaaf-Mohsen Nouri-Ali TabatabeiCountry: IranMore SpecsLess Specs © Masih Mostajeran