
-
Architects: Awe Office, KA architecture studio
- Area: 1350 m²
- Year: 2015
-
Photographs:Hossein Farahani
-
Manufacturers: Hitachi Air Conditioning, Diba
-
Lead Architect: Mohammad Khavarian, Amir Shahrad

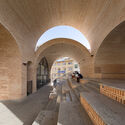
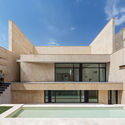
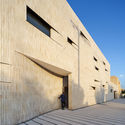
Text description provided by the architects. The project is a ten-year old residential building in new context of city of Yazd that was referred to the architect during the final stages of reconstruction by another team, due to client’s dissatisfaction with the outcome. We started the process with evaluation of the improper functions Juxtaposition and proceed to problems like lack of harmony, identity and unity in building facade (just like other buildings in Yazd new city textures).Regarding the building location on the corner of a junction and having two western and northern facades, an accrete idea for optimum revitalization of the interior and exterior, by means of a proper method, which can fulfill the client and the architect requirements has been quested.