Firodiya Center for Inspiration / Studio Advaita

Firodiya Center for Inspiration  / Studio Advaita - Image 2 of 33Firodiya Center for Inspiration  / Studio Advaita - Image 3 of 33Firodiya Center for Inspiration  / Studio Advaita - Image 4 of 33Firodiya Center for Inspiration  / Studio Advaita - Image 5 of 33Firodiya Center for Inspiration  / Studio Advaita - More Images+ 28

•
Ahmednagar, India
  • Interior Designers: Studio Advaita
  • Area Area of this architecture project Area:  3500 ft²
  • Year Completion year of this architecture project Year:  2015
  • Photographs
    Photographs:Rasika Badave
More SpecsLess Specs
Firodiya Center for Inspiration  / Studio Advaita - Image 4 of 33
© Rasika Badave

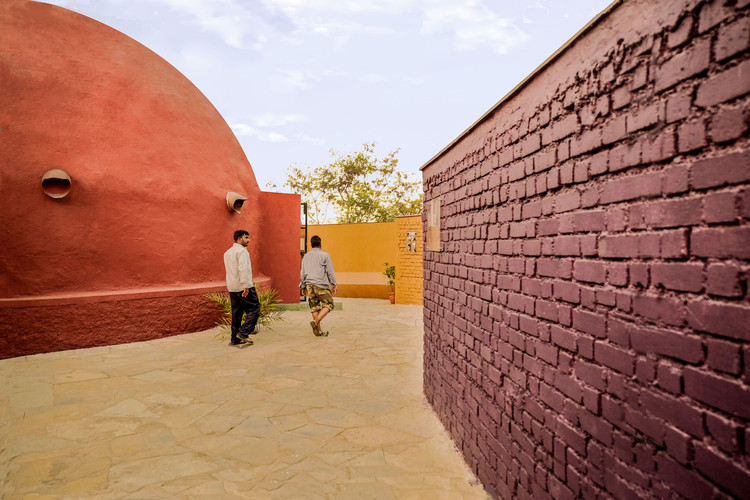
Text description provided by the architects. The challenge was to create an administrative office space & informative gallery for visitors, shielded visually and acoustically from industrial environment. The form is evolved with existing kitchenette, geodesic dome which was built 15 years before, with new components as amorphous interlinked units, on basis of pragmatic needs and environmental aspect of site by providing shield from heat and glare externally.

Content Loader

Project gallery

See allShow less
About this office
Cite: "Firodiya Center for Inspiration / Studio Advaita" 26 Nov 2016. ArchDaily. Accessed . <https://www.archdaily.com/800091/firodiya-center-for-inspiration-studio-a-dvaita> ISSN 0719-8884
是否

You've started following your first account!

Did you know?

You'll now receive updates based on what you follow! Personalize your stream and start following your favorite authors, offices and users.