-
Architects: Studio Wills + Architects
- Area: 489 m²
- Year: 2016
-
Photographs:Béton Brut
-
Manufacturers: Caesarstone, Escenium HAUS, Toto, Duravit, Acor, Claybrooks, Duravit & Claybrooks, Goodrich Global, Kawajun, Keentech Aluminium & Glazing, Lamitak, Mosaic Pool Tiles, Nippon Paint, Rice Fields, Royal Grass, SKK, Stile Boutique

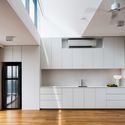
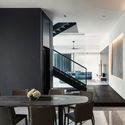
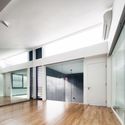
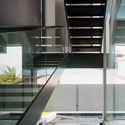
Text description provided by the architects. The site faces a major thoroughfare, is flat and non-descript. Maximized to its permissible building volume, this can be a potentially over-sized house for a family of 4 (parents and teenage daughters) and their 2 helpers. The strategy of fragmentation was thus adopted to fragmentize the volume into comprehensible parts.