Zonnewende Theatre Pavilion / Reset Architecture

Zonnewende Theatre Pavilion  / Reset Architecture - Image 2 of 20Zonnewende Theatre Pavilion  / Reset Architecture - Image 3 of 20Zonnewende Theatre Pavilion  / Reset Architecture - Image 4 of 20Zonnewende Theatre Pavilion  / Reset Architecture - Image 5 of 20Zonnewende Theatre Pavilion  / Reset Architecture - More Images+ 15

•
Sint-Michielsgestel, The Netherlands
  • Architects: Reset Architecture
  • Area Area of this architecture project Area:  430 m²
  • Year Completion year of this architecture project Year:  2016
  • Photographs
    Photographs:Stijn Poelstra
  • Manufacturers Brands with products used in this architecture project
    Manufacturers:  Rijswaard
More SpecsLess Specs
Zonnewende Theatre Pavilion  / Reset Architecture - Image 12 of 20
© Stijn Poelstra

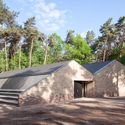
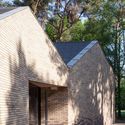
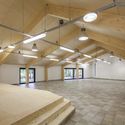
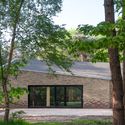
Text description provided by the architects. Reset architecture has designed a multipurpose theatre pavilion with a hall for 200 seats in the woods of ‘Zonnewende group stay’. The sturdy brick building is designed to blend into its surroundings but also to stand out. 

Content Loader

Project gallery

See allShow less
About this office
Cite: "Zonnewende Theatre Pavilion / Reset Architecture" 17 Oct 2016. ArchDaily. Accessed . <https://www.archdaily.com/797343/zonnewende-theatre-pavilion-reset-architecture> ISSN 0719-8884
© Stijn Poelstra

至日(Zonnewende)剧院馆 / Reset Architecture

是否

You've started following your first account!

Did you know?

You'll now receive updates based on what you follow! Personalize your stream and start following your favorite authors, offices and users.