© Parham Taghioff+ 25 Curated by ArchDailyApartments•Tehran, Iran Architects: ARSH 4D Studio Area Area of this architecture project Area: 763 m² Year Completion year of this architecture project Year: 2015 Photographs Photographs:Parham Taghioff, Ali Daghigh Construction: Arsh [4D] Studio, Ahmad Hosseinizad Products translation missing: en-US.post.svg.material_description Category: ApartmentsArchitect In Charge: Alireza Sherafati, Pantea Eslami, Arsh [4D] StudioProject Manager: Shabnam AzmoodehStructural Design: Morteza RezaeimehrMechanical Consultant: Ali GhanizadehElectrical Consultant: Ali PiltanCity: TehranCountry: IranDid you collaborate on this project?More SpecsLess Specs INTRODUCTION


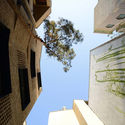

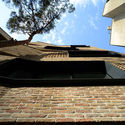
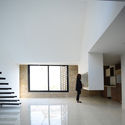


.jpg?1453861750 "Villa Residential Apartment / ARSH 4D Studio")
.jpg?1453861734 "Villa Residential Apartment / ARSH 4D Studio")

.jpg?1453861784 "Villa Residential Apartment / ARSH 4D Studio")
.jpg?1453861824 "Villa Residential Apartment / ARSH 4D Studio")


