NS Residence / Blatman Cohen architecture design

NS Residence / Blatman Cohen architecture design - Image 2 of 25NS Residence / Blatman Cohen architecture design - Image 3 of 25NS Residence / Blatman Cohen architecture design - Image 4 of 25NS Residence / Blatman Cohen architecture design - Image 5 of 25NS Residence / Blatman Cohen architecture design - More Images+ 20

•
Netanya, Israel
More SpecsLess Specs
NS Residence / Blatman Cohen architecture design - Image 6 of 25
© Amit Giron

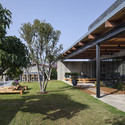
Text description provided by the architects. The NS house location, relatively close to the sea, had a strong influence on its design. It was decided to place the house on the northern side of the lot for two reasons. Firstly, the north side is closer to the sea, so it will be possible have a view to the sea from the house second floor. Secondly, the residents, a family of five, had asked for a lawn facing south in order to have a pool on the southern side.

Content Loader

Project gallery

See allShow less
About this office
Cite: "NS Residence / Blatman Cohen architecture design" 25 Jun 2015. ArchDaily. Accessed . <https://www.archdaily.com/769148/ns-residence-blatman-cohen-architects> ISSN 0719-8884
© Amit Giron

NS住宅 / Blatman Cohen architecture design

是否

You've started following your first account!

Did you know?

You'll now receive updates based on what you follow! Personalize your stream and start following your favorite authors, offices and users.