
-
Architects: Max Dudler
- Area: 452 m²
- Year: 2014
-
Photographs:Stefan Mueller

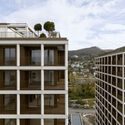
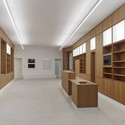
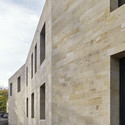
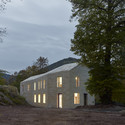
Text description provided by the architects. The entrance building is situated north of the castle on its outer curtain wall. It serves mainly as ticket shop and office building. Due to its more secondary function, the building was specifically placed in this position and deliberately given the typological character of an auxiliary building. Its design therefore reflects the hierarchy of the buildings on the castle site, which topped by the castle itself (the subject of stage one) unfurls via the inner curtain wall (with the wall-like restaurant as part of stage two) towards the outer wall and the entrance building just opened.