Hotel The Mirror Barcelona / GCA Architectes

Hotel The Mirror Barcelona / GCA Architectes - Image 2 of 28Hotel The Mirror Barcelona / GCA Architectes - Image 3 of 28Hotel The Mirror Barcelona / GCA Architectes - Image 4 of 28Hotel The Mirror Barcelona / GCA Architectes - Image 5 of 28Hotel The Mirror Barcelona / GCA Architectes - More Images+ 23

•
Barcelona, Spain
  • Architects: GCA Architectes
  • Area Area of this architecture project Area:  3300 m²
  • Year Completion year of this architecture project Year:  2013
  • Photographs
    Photographs:Jordi Miralles
  • Manufacturers Brands with products used in this architecture project
    Manufacturers:  Tamiluz
More SpecsLess Specs
Hotel The Mirror Barcelona / GCA Architectes - Image 10 of 28
© Jordi Miralles

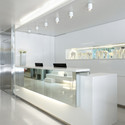
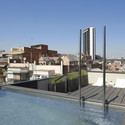
Text description provided by the architects. The project accomplishes the integral refurbishment of an obsolete office building, to restructure it as a four stars hotel. The resulting hotel building consists of a basement, ground floor, where is the restaurant, and seven floors with a total of 63 rooms.

Content Loader

Project gallery

See allShow less
About this office
Cite: "Hotel The Mirror Barcelona / GCA Architectes" 18 Mar 2014. ArchDaily. Accessed . <https://www.archdaily.com/486872/hotel-the-mirror-barcelona-gca-arquitectes> ISSN 0719-8884
是否

You've started following your first account!

Did you know?

You'll now receive updates based on what you follow! Personalize your stream and start following your favorite authors, offices and users.