Camí Dels Corrals Urban Development / Santamaria Arquitectes

Camí Dels Corrals Urban Development / Santamaria Arquitectes - Image 2 of 17Camí Dels Corrals Urban Development / Santamaria Arquitectes - Image 3 of 17Camí Dels Corrals Urban Development / Santamaria Arquitectes - Image 4 of 17Camí Dels Corrals Urban Development / Santamaria Arquitectes - Image 5 of 17Camí Dels Corrals Urban Development / Santamaria Arquitectes - More Images+ 12

  • Architects: Santamaría Arquitectes
  • Area Area of this architecture project Area:  2500 m²
  • Photographs
    Photographs:Francesc Rubí
More SpecsLess Specs
Camí Dels Corrals Urban Development / Santamaria Arquitectes - Image 9 of 17
© Francesc Rubí

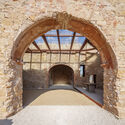
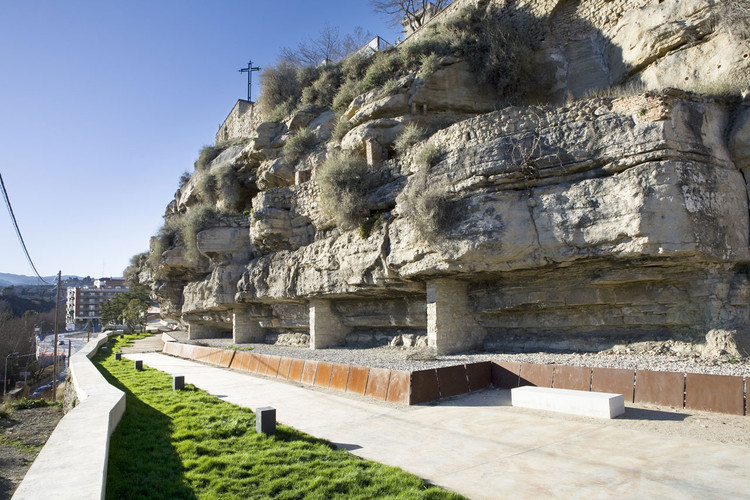
Text description provided by the architects. The "Cami dels Corrals" project in Manresa addresses the urban planning and development of a road located in the south side of Puigcardener, a small hill where the history of the city began and where the old town survives, in the southern area of the city. The area level to develop is at half level between the river and the top of the hill, where one of the most important monuments of Manresa stands, the "Basilica de Santa Maria de la Seu".

Content Loader

Project gallery

See allShow less
About this office
Cite: "Camí Dels Corrals Urban Development / Santamaria Arquitectes" [Urbanización del Camí Dels Corrals / Santamaria Arquitectes] 28 Jan 2014. ArchDaily. Accessed . <https://www.archdaily.com/470343/cami-dels-corrals-urban-development-santamaria-arquitectes> ISSN 0719-8884
© Francesc Rubí

Camí Dels围栏城市化 / Santamaria Arquitectes

是否

You've started following your first account!

Did you know?

You'll now receive updates based on what you follow! Personalize your stream and start following your favorite authors, offices and users.