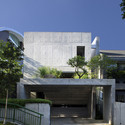
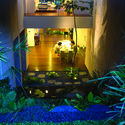
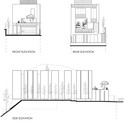
© Albert Lim K.S.Houses•Singapore Architects: CHANG Architects Area Area of this architecture project Area: 561 m² Year Completion year of this architecture project Year: 2012 Photographs Photographs:Albert Lim K.S. Structural Engineer: City-Tech Associates Carpenter: East Interior Pte Ltd Landscape Specialist: Greenscape Pte Ltd Contractor: Kian Huat Decoration Construction Pte Ltd Products translation missing: en-US.post.svg.material_description + 11 Curated by ArchDailyCategory: HousesCountry: SingaporeDid you collaborate on this project?More SpecsLess Specs © Albert Lim K.S. A House for Multi-Generation Living