-
Architects: Spado Architects
- Area: 325 m²
- Year: 2011
-
Photographs:Kurt Kuball
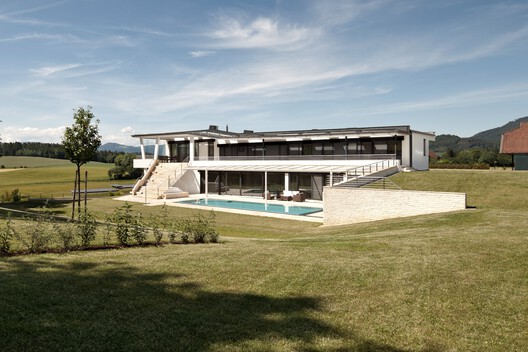
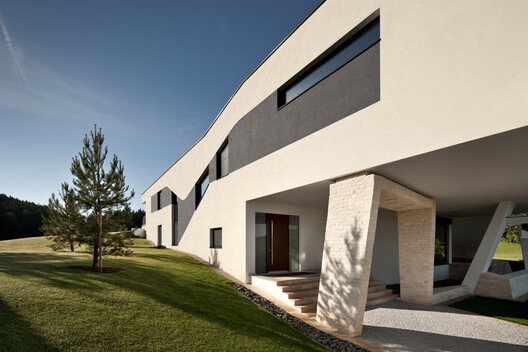
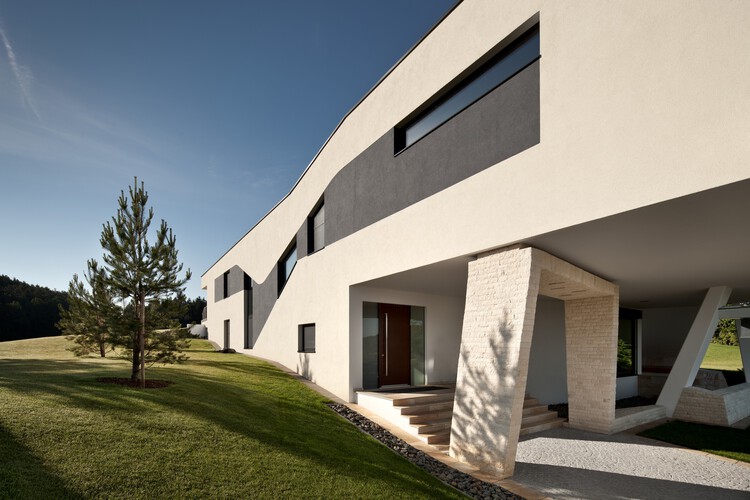
Text description provided by the architects. The building was designed as a base with a west-oriented first floor lieing on it. This floor is cantilevered and rises as a lightweight, elegant form. The entire west-facade of the upper floor is glazed, the living room, the dining area and the kitchen are placed there. From the staircase a ramp leads to the living area which highlights a stunning view. The master bedroom and two rooms for the children are south oriented also in the first floor. All those rooms are connected with the terrace over which you are able to reach the private garden and the pool. Important was a connection between the inside and the outer space, a direct link from the staircase to the garden is given.


_spado_(8).jpg?1480374715)
