The Outpost Cabin / Ample

The Outpost Cabin / Ample - Image 2 of 28The Outpost Cabin / Ample - Image 3 of 28The Outpost Cabin / Ample - Interior Photography, Wood, Door, GlassThe Outpost Cabin / Ample - Interior Photography, Wood, DoorThe Outpost Cabin / Ample - More Images+ 23

  • Architects: Ample
  • Area Area of this architecture project Area:  22 m²
  • Year Completion year of this architecture project Year:  2026
  • Photographs
    Photographs:Brook James
  • Lead Architects: Ample & Agents of Architecture
  • Architecture Offices: Agents of Architecture
  • Interior Design: Unearthed Interiors
  • Project Management: Australian Wildlife Conservancy
  • City: Derby
  • Country: Australia
More SpecsLess Specs
The Outpost Cabin / Ample - Image 2 of 28
© Brook James

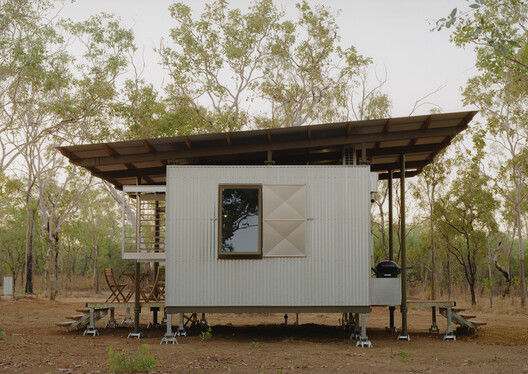
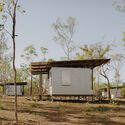
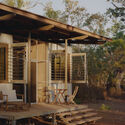
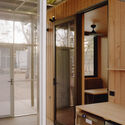
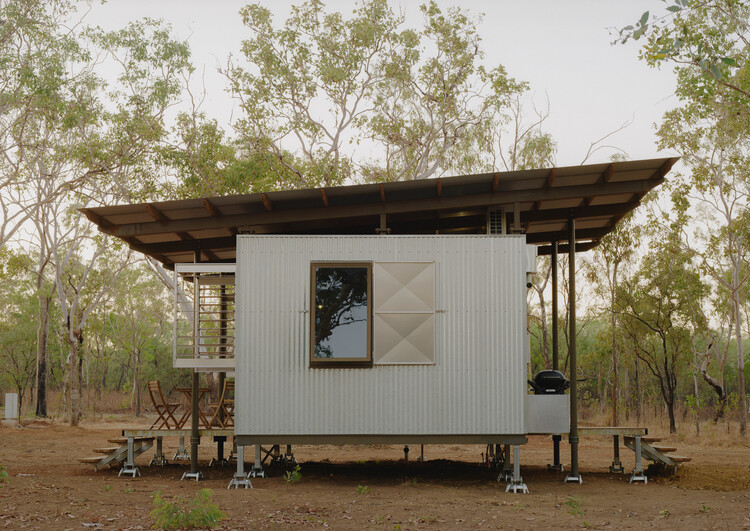
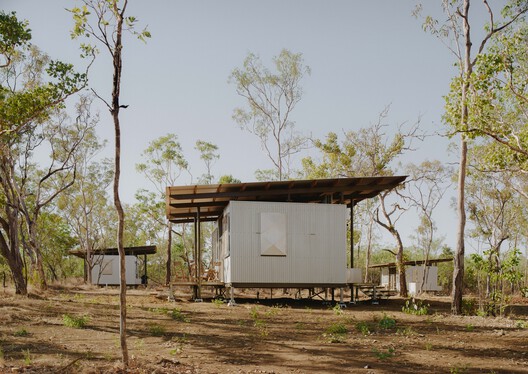
Text description provided by the architects. Located at Charnley River Station in the remote Kimberley region of Western Australia, The Outpost is a collection of eight architecturally designed accommodation buildings developed by Ample for Australian Wildlife Conservancy (AWC). Designed in partnership with Agents of Architecture, with interiors by Unearthed Interiors, the project explores how off-site construction can deliver considered architecture in one of Australia's most isolated and environmentally significant landscapes.

Content Loader

Project gallery

See allShow less
About this office
Cite: "The Outpost Cabin / Ample" 19 Nov 2026. ArchDaily. Accessed . <https://www.archdaily.com/1188751/the-outpost-accommodation-ample> ISSN 0719-8884
© Brook James

Outpost 极简木屋 / Ample

是否

You've started following your first account!

Did you know?

You'll now receive updates based on what you follow! Personalize your stream and start following your favorite authors, offices and users.