Snake Building / C+S Architects

Snake Building / C+S Architects - Exterior Photography, WindowsSnake Building / C+S Architects - Interior Photography, BrickSnake Building / C+S Architects - Exterior PhotographySnake Building / C+S Architects - Exterior Photography, FacadeSnake Building / C+S Architects - More Images+ 21

More SpecsLess Specs
Snake Building / C+S Architects - Exterior Photography, Windows
© Alessandra Bello

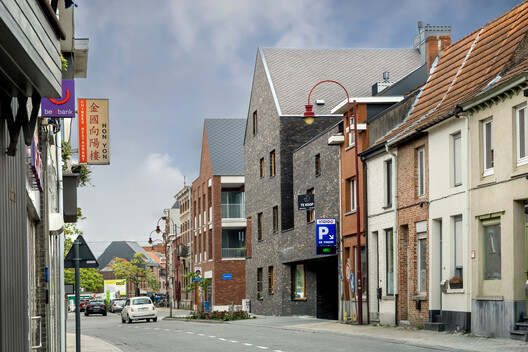
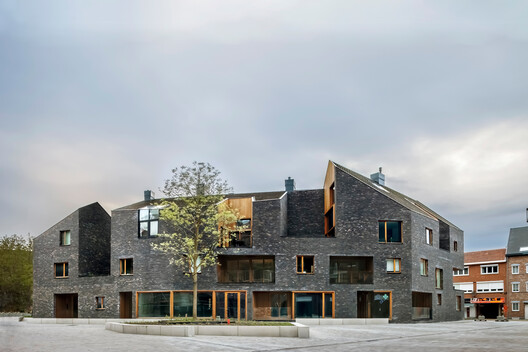
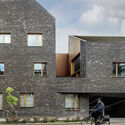
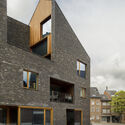
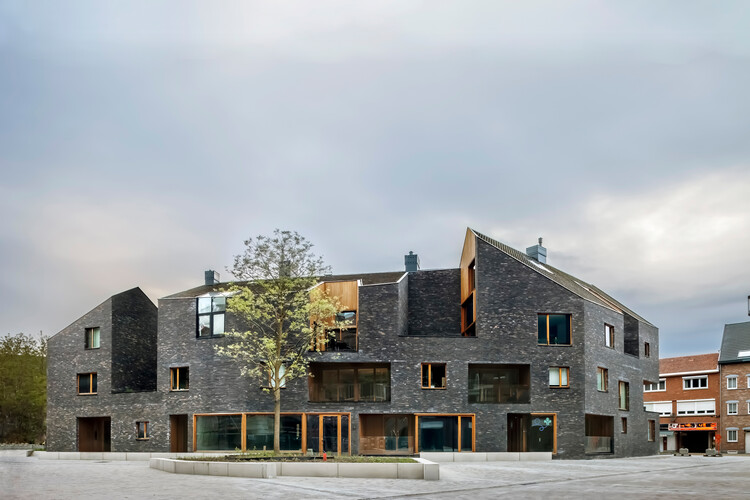
Text description provided by the architects. The Snake Building in Aarschot, Belgium, is part of a collaboration with a2o Architekten, a Hasselt-based office, commissioned by the client to design the urban regeneration of the De Torens masterplan: a former industrial site in the center of Aarschot, developed with housing, commercial, and public spaces. A series of collegial workshops in Hasselt initiated the design process and assigned the plots to each office (a2o Architekten, C+S Architects, De Vylder Vynck and DRDH).

Content Loader

Project gallery

See allShow less
About this office
Cite: "Snake Building / C+S Architects" 20 Nov 2026. ArchDaily. Accessed . <https://www.archdaily.com/1188693/snake-building-c-plus-s-architects> ISSN 0719-8884
© Alessandra Bello

蛇形建筑 / C+S Architects

是否

You've started following your first account!

Did you know?

You'll now receive updates based on what you follow! Personalize your stream and start following your favorite authors, offices and users.