M-House / Country House. Architecture

M-House / Country House. Architecture - Image 2 of 30M-House / Country House. Architecture - Interior Photography, Living Room, WoodM-House / Country House. Architecture - Interior Photography, WoodM-House / Country House. Architecture - Interior Photography, BalconyM-House / Country House. Architecture - More Images+ 25

•
Phan Thiet, Vietnam
  • Area Area of this architecture project Area:  96 m²
  • Year Completion year of this architecture project Year:  2026
  • Photographs
    Photographs:Quang Dam
  • Lead Architects: Ngô Lê Nguyễn
  • Category: Houses
  • Design Team: Ngô Ốc Bươu
  • Architecture Offices: Countryhouse Architecture
  • City: Phan Thiet
  • Country: Vietnam
More SpecsLess Specs
M-House / Country House. Architecture - Interior Photography, Balcony
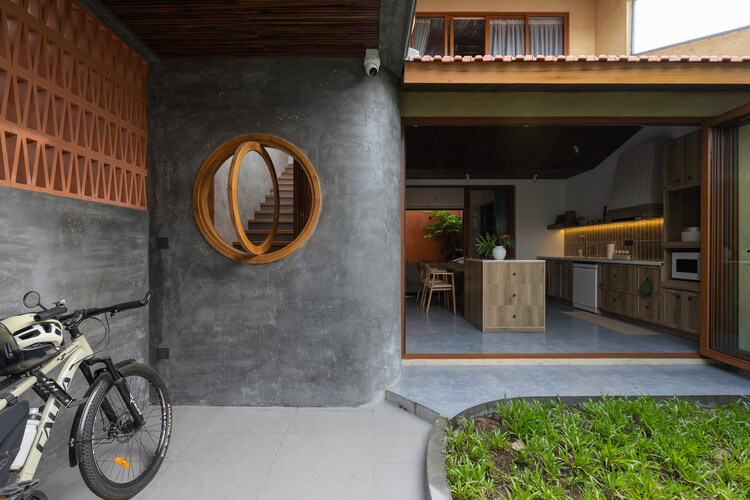
© Quang Dam

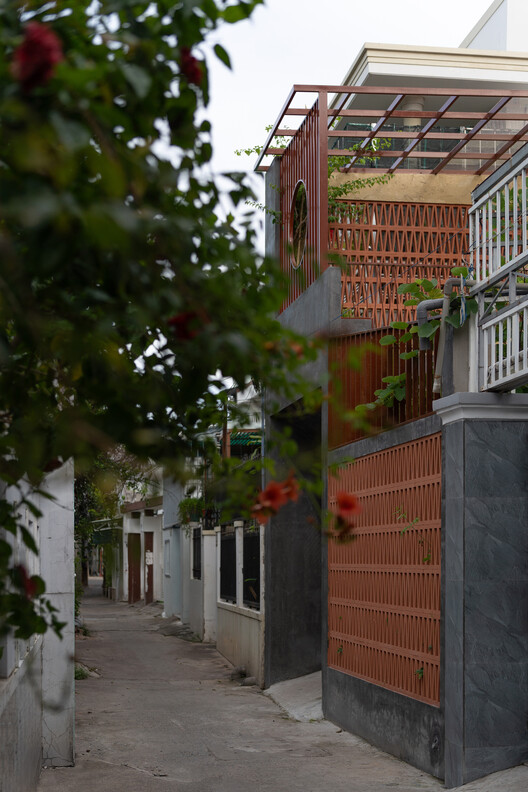
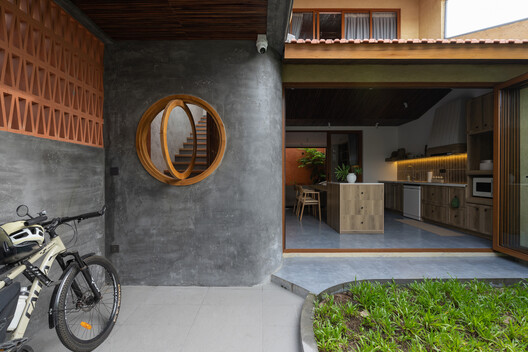
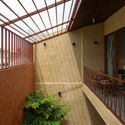
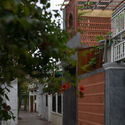
Text description provided by the architects. Amid a quiet neighborhood in Phan Thiet, where the sun warms the walls and sea breezes weave their way beneath tiled roofs, M-House emerges with an understated charm. On a modest plot surrounded by neighboring homes on three sides, we chose an open architectural configuration to bring natural light, fresh air, and greenery into everyday life.

Content Loader

Project gallery

See allShow less
About this office
Cite: "M-House / Country House. Architecture" 22 Nov 2026. ArchDaily. Accessed . <https://www.archdaily.com/1188497/m-house-country-house-architecture> ISSN 0719-8884
© Quang Dam

M-House / 乡村住宅. Architecture

是否

You've started following your first account!

Did you know?

You'll now receive updates based on what you follow! Personalize your stream and start following your favorite authors, offices and users.