Roberta Schioppa / Denis Joelsons Studio

Roberta Schioppa / Denis Joelsons Studio - Exterior Photography, GardenRoberta Schioppa / Denis Joelsons Studio - Interior Photography, Dining room, Wood, Chair, BeamRoberta Schioppa / Denis Joelsons Studio - Interior Photography, Wood, Lighting, Table, ChairRoberta Schioppa / Denis Joelsons Studio - Interior Photography, Dining room, Wood, Table, Chair, BeamRoberta Schioppa / Denis Joelsons Studio - More Images+ 23

  • Architects: Denis Joelsons
  • Area Area of this architecture project Area:  60 m²
  • Year Completion year of this architecture project Year:  2023
  • Photographs
    Photographs:Rodrigo Fonseca
  • Lead Architect: Denis Joelsons
More SpecsLess Specs
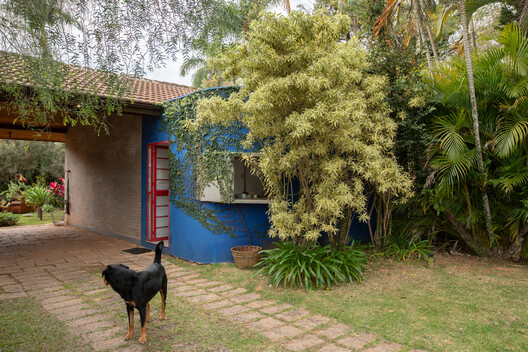
Roberta Schioppa / Denis Joelsons Studio - Exterior Photography, Garden
© Rodrigo Fonseca

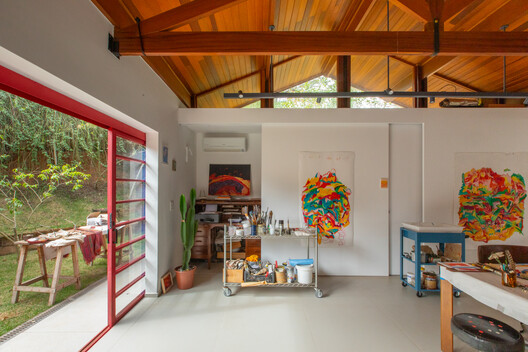
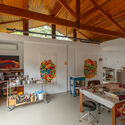
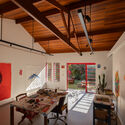
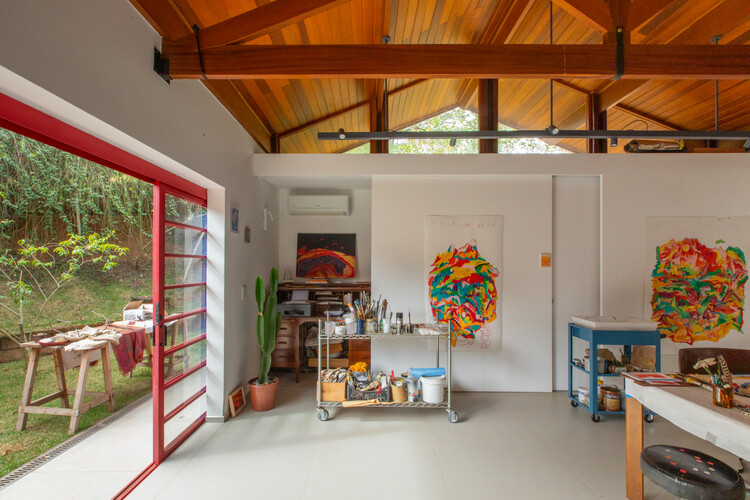
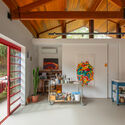
Text description provided by the architects. Roberta was already using the space as a studio when she invited me to transform the former caretaker's house into a fine arts atelier. She felt that the fragmented rooms of the original dwelling limited the scale of her work, yet she still appreciated the domestic atmosphere of the place.

Content Loader

Project gallery

See allShow less
About this office
Cite: "Roberta Schioppa / Denis Joelsons Studio" [Atelier Roberta Schioppa / Denis Joelsons] 09 Nov 2026. ArchDaily. Accessed . <https://www.archdaily.com/1188343/roberta-schioppa-denis-joelsons-studio> ISSN 0719-8884
© Rodrigo Fonseca

Roberta Schioppa 工作室 / Denis Joelsons

是否

You've started following your first account!

Did you know?

You'll now receive updates based on what you follow! Personalize your stream and start following your favorite authors, offices and users.