ATO RAMEN / CUDO:

ATO RAMEN / CUDO: - Interior Photography, Kitchen, Lighting, GlassATO RAMEN / CUDO: - Interior Photography, LightingATO RAMEN / CUDO: - Interior Photography, Kitchen, Lighting, Chair, GlassATO RAMEN / CUDO: - Interior Photography, Kitchen, Lighting, Glass, ChairATO RAMEN / CUDO: - More Images+ 16

  • Architects: CUDO:
  • Area Area of this architecture project Area:  300 m²
  • Year Completion year of this architecture project Year:  2026
  • Photographs
    Photographs:Migdał Studio
  • Lead Architects: Aleksander Czerwonka Jabłoński, Tomasz Borowiak
More SpecsLess Specs
ATO RAMEN / CUDO: - Interior Photography, Kitchen, Lighting, Glass
© Migdał Studio

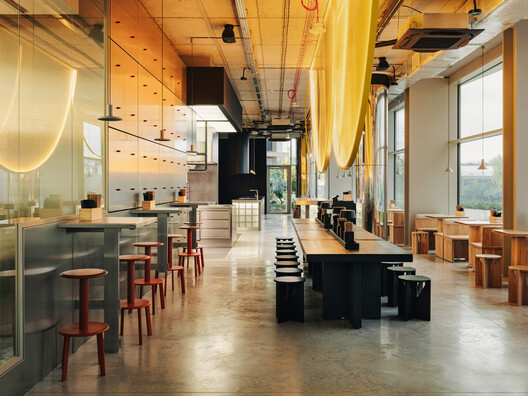
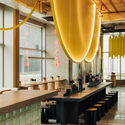
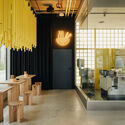
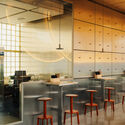
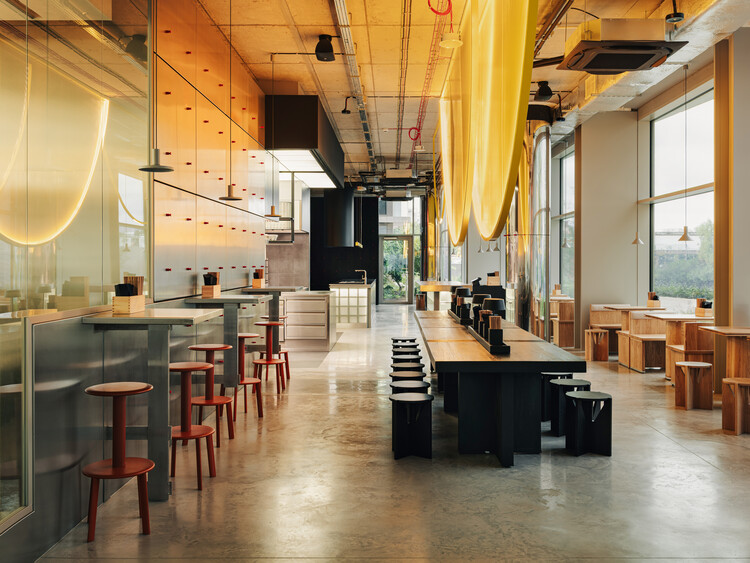
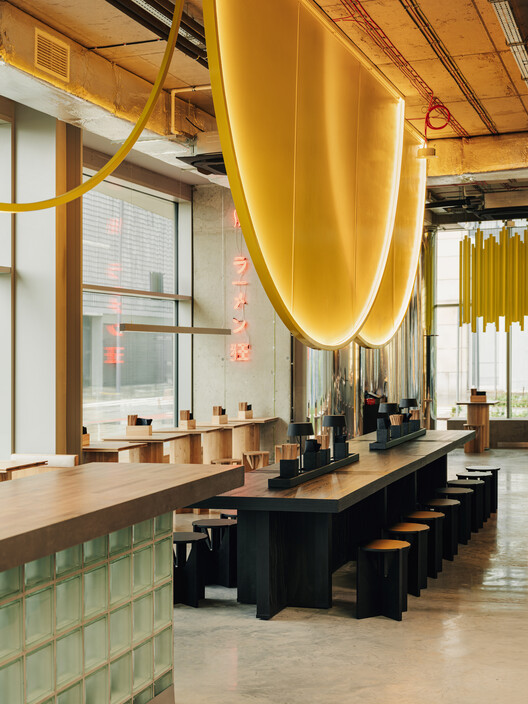
Text description provided by the architects. The starting point for ATO Ramen in Warsaw was the idea of making the ramen-making process an essential part of the guest experience. Rather than hiding food preparation behind closed doors, we designed an open kitchen and a glazed noodle production area as the heart of the restaurant.

Content Loader

Project gallery

See allShow less
About this office
Cite: "ATO RAMEN / CUDO:" 22 Nov 2026. ArchDaily. Accessed . <https://www.archdaily.com/1187743/ato-ramen-cudo> ISSN 0719-8884
© Migdał Studio

ATO RAMEN / CUDO

是否

You've started following your first account!

Did you know?

You'll now receive updates based on what you follow! Personalize your stream and start following your favorite authors, offices and users.