Forest Edge House / ARCHISPEKTRAS

Forest Edge House / ARCHISPEKTRAS - Exterior Photography, GardenForest Edge House / ARCHISPEKTRAS - Image 3 of 30Forest Edge House / ARCHISPEKTRAS - Interior Photography, Wood, BeamForest Edge House / ARCHISPEKTRAS - Interior Photography, Wood, Chair, GlassForest Edge House / ARCHISPEKTRAS - More Images+ 25

More SpecsLess Specs
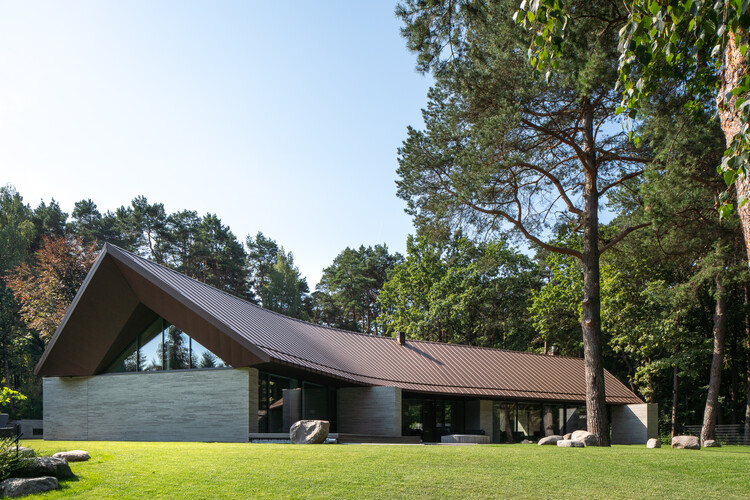
Forest Edge House / ARCHISPEKTRAS - Exterior Photography, Garden, Courtyard
© Vaidotas Darulis

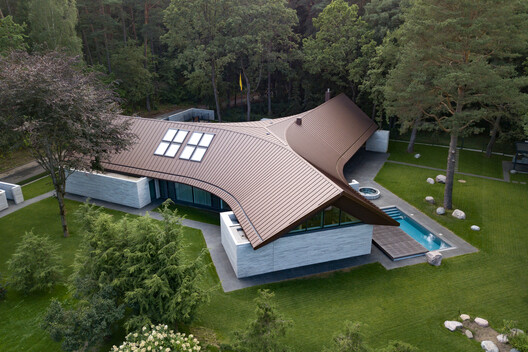
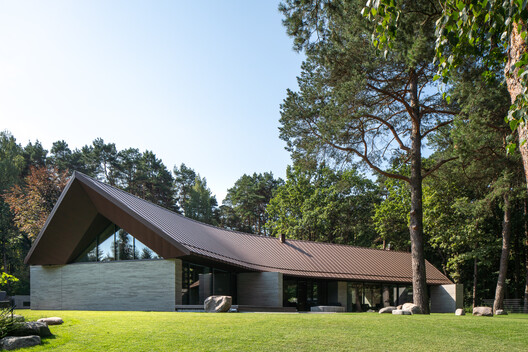
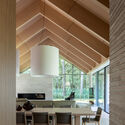
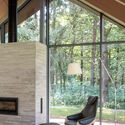
Text description provided by the architects. One of the primary objectives in designing Pamiškio House was to strike a balance between privacy and an open dialogue with nature. Set within a remarkable landscape of forest, river, and sloping terrain, the house seeks to embrace its surroundings while maintaining clear boundaries that provide a sense of security, intimacy, and retreat.

Content Loader

Project gallery

See allShow less
About this office
Cite: "Forest Edge House / ARCHISPEKTRAS" 27 Oct 2026. ArchDaily. Accessed . <https://www.archdaily.com/1186997/pamiskio-house-archispektras> ISSN 0719-8884
© Vaidotas Darulis

Forest Edge House / ARCHISPEKTRAS

是否

You've started following your first account!

Did you know?

You'll now receive updates based on what you follow! Personalize your stream and start following your favorite authors, offices and users.