Pinewood Houses / NOMO STUDIO

Pinewood Houses / NOMO STUDIO - Image 2 of 22Pinewood Houses / NOMO STUDIO - Image 3 of 22Pinewood Houses / NOMO STUDIO - Exterior Photography, GardenPinewood Houses / NOMO STUDIO - Interior Photography, Kitchen, Wood, DoorPinewood Houses / NOMO STUDIO - More Images+ 17

  • Architects: NOMO STUDIO
  • Area Area of this architecture project Area:  200 m²
  • Year Completion year of this architecture project Year:  2026
  • Photographs
    Photographs:Simone Marcolin
  • Lead Architects: Karl Johan Nyqvist, Alicia Casals
More SpecsLess Specs
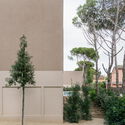
Pinewood Houses / NOMO STUDIO - Exterior Photography, Concrete
© Simone Marcolin

Text description provided by the architects. Set in a small village on Spain's northern Mediterranean coast, Pinewood Houses comprises two single-family homes embedded within a pine forest near the beach on the Costa Brava. The project is guided by a clear premise: to place the two dwellings in an intercalated arrangement that avoids mutual obstruction, allowing each house to breathe and maintaining long visual depth across the site.

Content Loader

Project gallery

See allShow less
About this office
Cite: "Pinewood Houses / NOMO STUDIO" 11 Oct 2026. ArchDaily. Accessed . <https://www.archdaily.com/1186486/pinewood-houses-nomo-studio> ISSN 0719-8884
© Simone Marcolin

松木住宅 / NOMO STUDIO

是否

You've started following your first account!

Did you know?

You'll now receive updates based on what you follow! Personalize your stream and start following your favorite authors, offices and users.