House Q / HGAA

House Q / HGAA - Exterior Photography, Balcony, CourtyardHouse Q / HGAA - Image 3 of 27House Q / HGAA - Interior PhotographyHouse Q / HGAA - Interior Photography, Living Room, Lighting, Sofa, Chair, GlassHouse Q / HGAA - More Images+ 22

•
Vinh Hung, Vietnam
  • Architects: HGAA
  • Area Area of this architecture project Area:  220 m²
  • Year Completion year of this architecture project Year:  2025
  • Photographs
    Photographs:Duc Nguyen
  • Manufacturers Brands with products used in this architecture project
    Manufacturers:  Toto, Tostem
  • Lead Architects: Nguyễn Văn Thu
More SpecsLess Specs
House Q / HGAA - Image 6 of 27
© Duc Nguyen

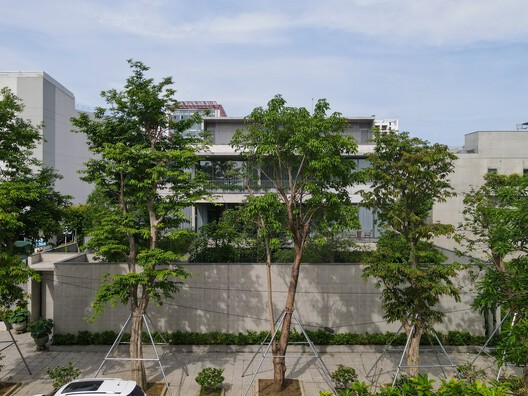
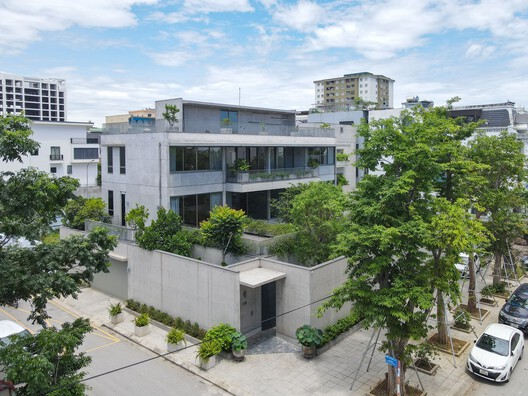
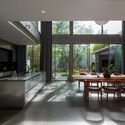
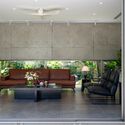
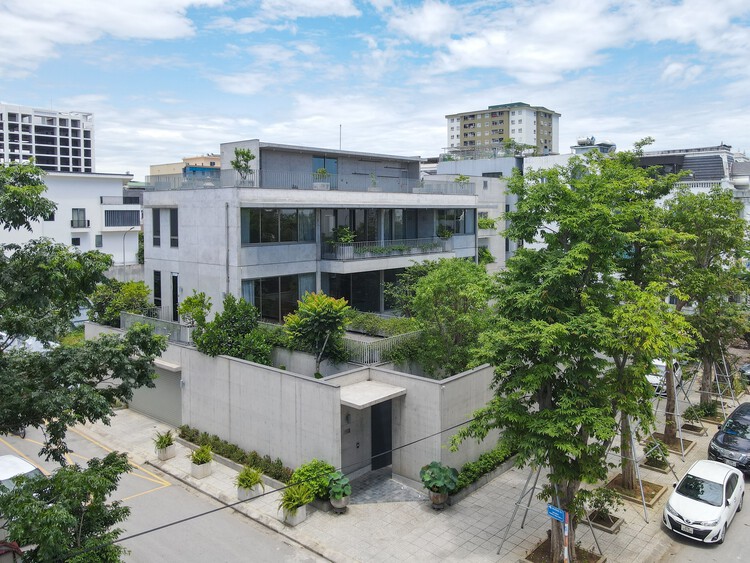
Text description provided by the architects. House Q is a monolithic concrete residence designed as a serene retreat for a middle-aged couple in Nghệ An, Vietnam. Set on a generous corner plot at a busy intersection, the house balances privacy and openness, creating a sanctuary that contrasts with the lively commercial surroundings nearby.

Content Loader

Project gallery

See allShow less
About this office
Cite: "House Q / HGAA" 09 Oct 2026. ArchDaily. Accessed . <https://www.archdaily.com/1186297/house-q-hgaa> ISSN 0719-8884
© Duc Nguyen

House Q / HGAA

是否

You've started following your first account!

Did you know?

You'll now receive updates based on what you follow! Personalize your stream and start following your favorite authors, offices and users.