Casa Atelier Brasilia / NAHE ARCHITECTS

Casa Atelier Brasilia / NAHE ARCHITECTS - Interior Photography, ConcreteCasa Atelier Brasilia / NAHE ARCHITECTS - Interior Photography, Living Room, Wood, ChairCasa Atelier Brasilia / NAHE ARCHITECTS - Interior Photography, Bedroom, Wood, BedCasa Atelier Brasilia / NAHE ARCHITECTS - Interior Photography, WoodCasa Atelier Brasilia / NAHE ARCHITECTS - More Images+ 10

  • Architects: NAHE ARCHITECTS
  • Area Area of this architecture project Area:  160 m²
  • Year Completion year of this architecture project Year:  2026
  • Photographs
    Photographs:Younjee Heo
  • Manufacturers Brands with products used in this architecture project
    Manufacturers:  Finsa, Porcelanosa
  • Lead Architects: Francisco Vilar Navarro
More SpecsLess Specs
Casa Atelier Brasilia / NAHE ARCHITECTS - Interior Photography, Wood
© Younjee Heo

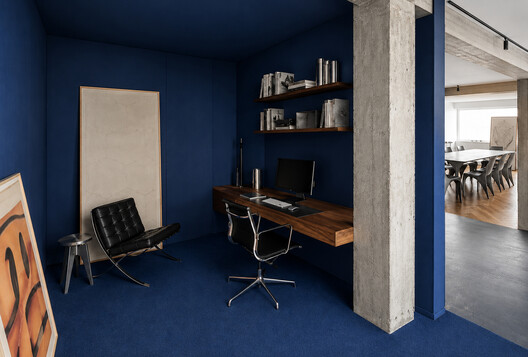
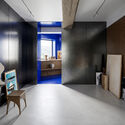
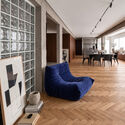
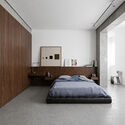
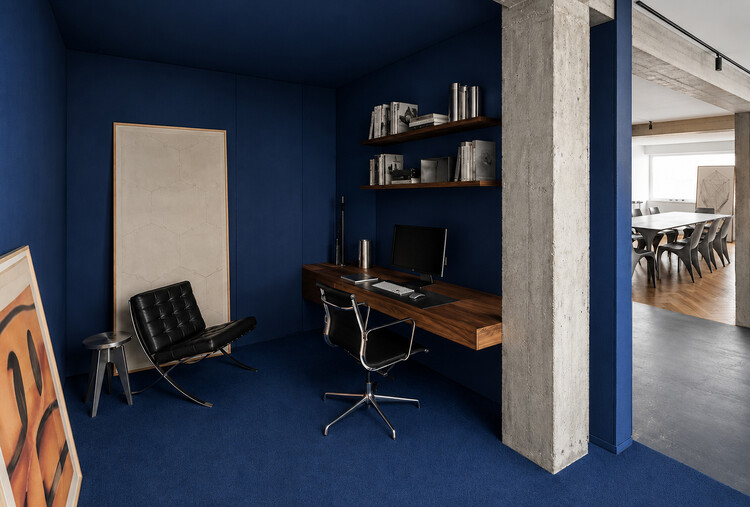
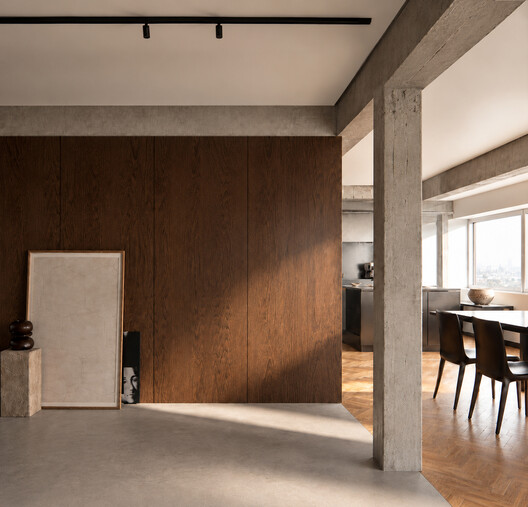
Text description provided by the architects. Casa Atelier Brasilia explores the relationship between architecture, climate and domestic life through a precise recalibration of an existing home. The project begins with a simple ambition: to transform a conventional apartment into a sequence of quiet, connected spaces in which light, material and proportion shape everyday experience.

Content Loader

Project gallery

See allShow less
About this office
Cite: "Casa Atelier Brasilia / NAHE ARCHITECTS" 20 Sep 2026. ArchDaily. Accessed . <https://www.archdaily.com/1184906/casa-atelier-brasilia> ISSN 0719-8884
© Younjee Heo

巴西利亚工作室住宅 / NAHE ARCHITECTS

是否

You've started following your first account!

Did you know?

You'll now receive updates based on what you follow! Personalize your stream and start following your favorite authors, offices and users.