Souvinha House / Parto

Souvinha House / Parto - Exterior Photography, ConcreteSouvinha House / Parto - Exterior Photography, ConcreteSouvinha House / Parto - Image 4 of 30Souvinha House / Parto - Exterior Photography, Door, ConcreteSouvinha House / Parto - More Images+ 25

  • Architects: Parto
  • Area Area of this architecture project Area:  337 m²
  • Year Completion year of this architecture project Year:  2024
  • Photographs
  • Lead Architects: Francisco Pitrez, Filipa Neiva, Tiago Sá Gomes
More SpecsLess Specs
Souvinha House / Parto - Exterior Photography, Concrete
© Francisco Ascensão

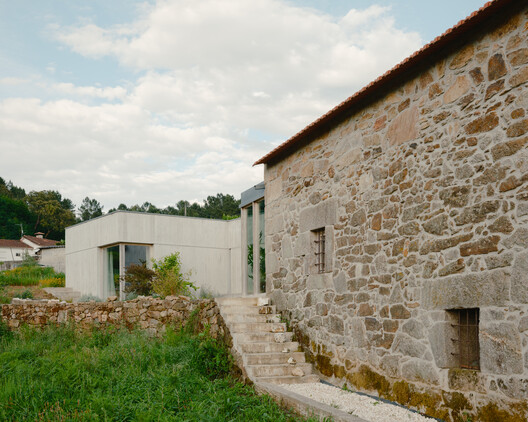
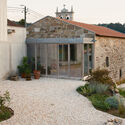
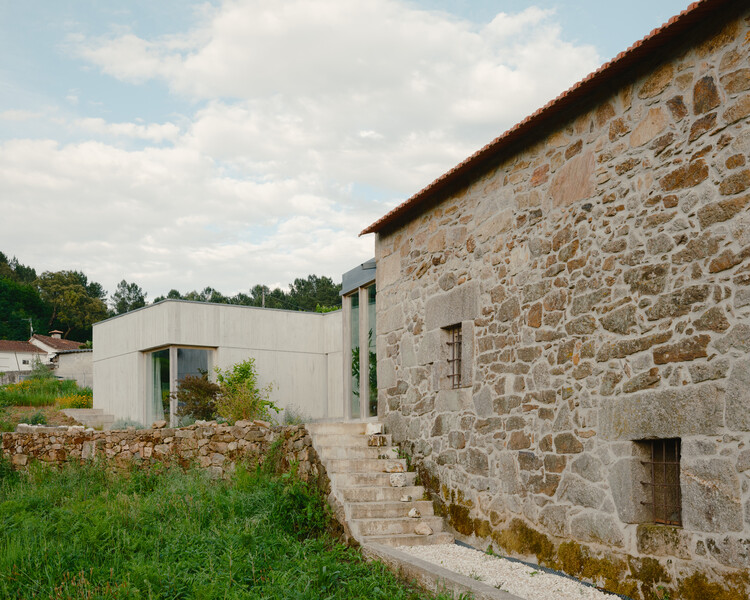
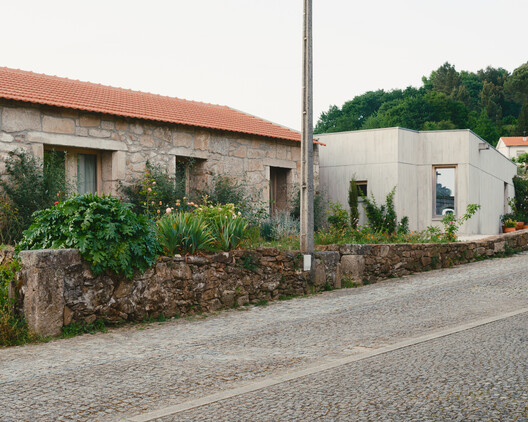
 Along the Romanesque route, in Basto's verdant lands, the long granite wall traced the street down to the church square. Of the house across from it, watched over by the centuries-old walnut tree, only the ruin of the stone walls remained, along with the memory of the wine press. The past was etched into the atmosphere, waiting to reclaim its time. Living in harmony with its surroundings meant preserving what already existed — yet the house was not enough to hold the whole family, and the scale of the land called for the house to grow alongside the landscape.

Content Loader

Project gallery

See allShow less
About this office
Cite: "Souvinha House / Parto" 01 Sep 2026. ArchDaily. Accessed . <https://www.archdaily.com/1184152/souvinha-house-parto> ISSN 0719-8884
© Francisco Ascensão

Souvinha 住宅 / Parto

是否

You've started following your first account!

Did you know?

You'll now receive updates based on what you follow! Personalize your stream and start following your favorite authors, offices and users.