Cork House / Polysmiths

Cork House / Polysmiths - Image 2 of 24Cork House / Polysmiths - Interior Photography, Wood, BrickCork House / Polysmiths - Interior Photography, ConcreteCork House / Polysmiths - Interior Photography, Kitchen, Wood, Table, Lighting, ChairCork House / Polysmiths - More Images+ 19

  • Architects: Polysmiths
  • Area Area of this architecture project Area:  150
  • Year Completion year of this architecture project Year:  2022
  • Photographs
  • Manufacturers Brands with products used in this architecture project
    Manufacturers:  Euro Windows (glazing), Mike Wye (cork boards)
  • Lead Architects: Charles Wu
More SpecsLess Specs
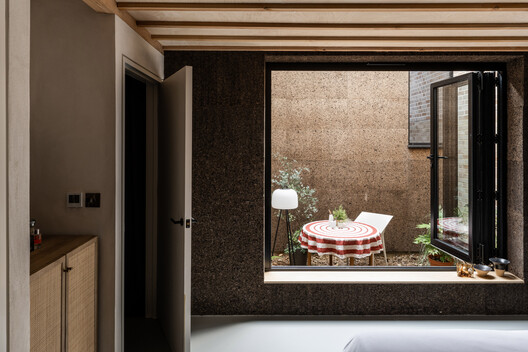
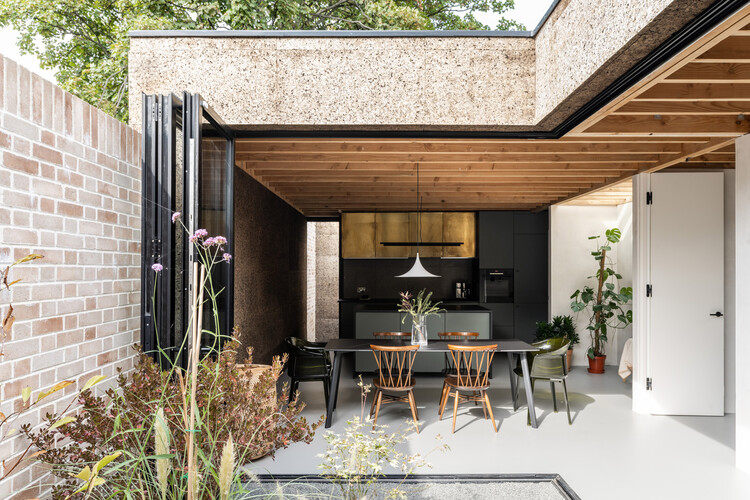
Cork House / Polysmiths - Interior Photography, Wood, Brick
© French + Tye

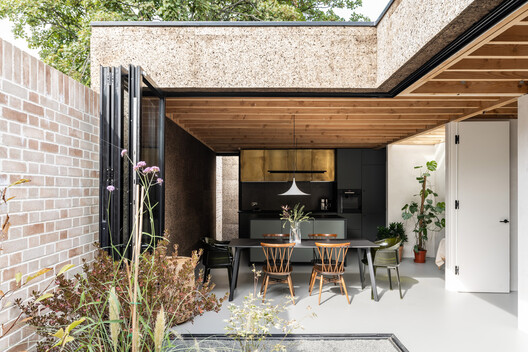
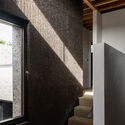
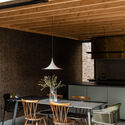
Text description provided by the architects. Architecture studio Polysmiths built a three-bedroom house on an infill plot in East London, using cork and other sustainable materials that remained readily available during the pandemic.

Content Loader

Project gallery

See allShow less
About this office
Cite: "Cork House / Polysmiths" 27 Jul 2026. ArchDaily. Accessed . <https://www.archdaily.com/1181472/cork-house-polysmiths> ISSN 0719-8884
© French + Tye

软木小屋 / Polysmiths

You've started following your first account!

Did you know?

You'll now receive updates based on what you follow! Personalize your stream and start following your favorite authors, offices and users.