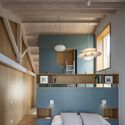
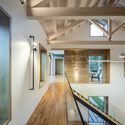
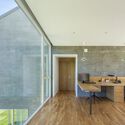
A Zapateira House / Encaixe Arquitectura

A Zapateira House / Encaixe Arquitectura - Exterior PhotographyA Zapateira House / Encaixe Arquitectura - Interior PhotographyA Zapateira House / Encaixe Arquitectura - Interior Photography, WoodA Zapateira House / Encaixe Arquitectura - Interior PhotographyA Zapateira House / Encaixe Arquitectura - More Images+ 12

  • Area Area of this architecture project Area:  265 m²
  • Year Completion year of this architecture project Year:  2021
  • Photographs
  • Manufacturers Brands with products used in this architecture project
    Manufacturers:  MARAZZI, Simon, AutoDesk, Roca
More SpecsLess Specs
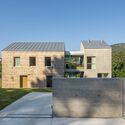
A Zapateira House / Encaixe Arquitectura - Exterior Photography
© Héctor Santos-Díez

Text description provided by the architects. The house is located in a valley surrounded by forests, cultivated plots, terraces, and vineyards. The site conveys a sense of calm, where the silence is only broken by birdsong and the occasional tractor. Designing the rehabilitation of a place where the clients spent their childhood is a complex task—a mix of conflicting feelings, the desire to transform the old house into a space filled with light, and the hesitation of dismantling the walls where their family grew up.

Content Loader

Project gallery

See allShow less
About this office
Cite: "A Zapateira House / Encaixe Arquitectura" [Casa A Zapateira / Encaixe Arquitectura] 25 Dec 2021. ArchDaily. Accessed . <https://www.archdaily.com/1176980/a-zapateira-house-encaixe-arquitectura> ISSN 0719-8884
© Héctor Santos-Díez

A Zapateira 住宅 / Encaixe Arquitectura

是否

You've started following your first account!

Did you know?

You'll now receive updates based on what you follow! Personalize your stream and start following your favorite authors, offices and users.