Sa Font Seca House / Alfonso Reina Arquitectura

Sa Font Seca House / Alfonso Reina Arquitectura - Interior PhotographySa Font Seca House / Alfonso Reina Arquitectura - Interior PhotographySa Font Seca House / Alfonso Reina Arquitectura - Exterior PhotographySa Font Seca House / Alfonso Reina Arquitectura - Interior Photography, KitchenSa Font Seca House / Alfonso Reina Arquitectura - More Images+ 13

•
Buñola, Spain
  • Area Area of this architecture project Area:  315 m²
  • Year Completion year of this architecture project Year:  2021
  • Photographs
    Photographs:Alfonso Reina
  • Manufacturers Brands with products used in this architecture project
    Manufacturers:  AutoDesk, Metra
  • Category: Houses
  • Architects In Charge: Alfonso Reina
  • Technical Architect: Antoni Riera Ramis
  • City: Buñola
  • Country: Spain
More SpecsLess Specs
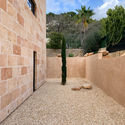
Sa Font Seca House / Alfonso Reina Arquitectura - Exterior Photography
© Alfonso Reina

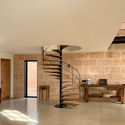
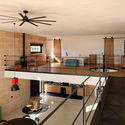
Text description provided by the architects. The project stems from the initial idea of a friend whose goal was to build a simple, clear, and striking house—volumetrically compact and featuring a large void inside. Based on that concept, our proposal was to design a block made of marés, a local Mallorcan sandstone with a rich architectural tradition, in which a single interior volume encompasses all the rooms of the home.

Content Loader

Project gallery

See allShow less
About this office
Cite: "Sa Font Seca House / Alfonso Reina Arquitectura" [Vivienda Sa Font Seca / Alfonso Reina Arquitectura] 11 Apr 2021. ArchDaily. Accessed . <https://www.archdaily.com/1176092/sa-font-seca-house-alfonso-reina-arquitectura> ISSN 0719-8884
© Alfonso Reina

Sa Font Seca 住宅 / Alfonso Reina Arquitectura

是否

You've started following your first account!

Did you know?

You'll now receive updates based on what you follow! Personalize your stream and start following your favorite authors, offices and users.