Neró House / Di Frenna Arquitectos

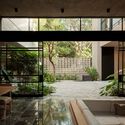
Neró House / Di Frenna Arquitectos - Exterior Photography, FacadeNeró House / Di Frenna Arquitectos - Exterior PhotographyNeró House / Di Frenna Arquitectos - Interior Photography, Stairs, HandrailNeró House / Di Frenna Arquitectos - Exterior Photography, FacadeNeró House / Di Frenna Arquitectos - More Images+ 35

•
Colima, Mexico
  • Area Area of this architecture project Area:  684 m²
  • Year Completion year of this architecture project Year:  2021
  • Manufacturers Brands with products used in this architecture project
    Manufacturers:  Helvex, Holcim, Grupo Arca, Bruno, Estevez, Hunter Douglas, Marmoletti /, TRAMEVI, Tecnolite
  • Category: Houses
  • Architects In Charge: Matia Di Frenna Müller
  • Design Team: Matia Di Frenna Müller, Mariana De la Mora
  • Engineering: Juan Guardado
  • Landscape: Di Frenna Arquitectos
  • Collaborators: Matia Di Frenna Müller, Juan Guardado, Mariana de la Mora
  • City: Colima
  • Country: Mexico
More SpecsLess Specs
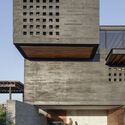
Neró House / Di Frenna Arquitectos - Exterior Photography, Facade

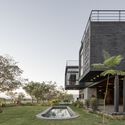
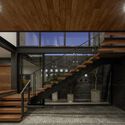
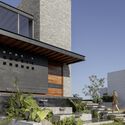
Text description provided by the architects. The location and terrain of Casa Neró are the prevailing premises for its construction and design. The site gifted the project a spectacular landscape: the Colima Volcano and the Nevado de Colima. At the same time, this context presented the challenge of building in a warm, sub-humid climate typical of the city.

Content Loader

Project gallery

See allShow less
About this office
Cite: "Neró House / Di Frenna Arquitectos" [Casa Neró / Di Frenna Arquitectos] 15 Jun 2021. ArchDaily. Accessed . <https://www.archdaily.com/1176036/nero-house-di-frenna-arquitectos> ISSN 0719-8884
Neró 住宅 / Di Frenna Arquitectos

是否

You've started following your first account!

Did you know?

You'll now receive updates based on what you follow! Personalize your stream and start following your favorite authors, offices and users.