House 2.5 / Victorgn Arquitecto

House 2.5 / Victorgn Arquitecto - Exterior Photography, Windows, FacadeHouse 2.5 / Victorgn Arquitecto - Interior Photography, Arch, ArcadeHouse 2.5 / Victorgn Arquitecto - Interior Photography, Stairs, ChairHouse 2.5 / Victorgn Arquitecto - Exterior Photography, ChairHouse 2.5 / Victorgn Arquitecto - More Images+ 22

Victoria de Durango, Mexico
More SpecsLess Specs
House 2.5 / Victorgn Arquitecto - Interior Photography, Chair
© Aldo Nevárez

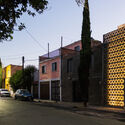
Text description provided by the architects. On a lot measuring just 2.5 meters wide in downtown Durango, a single-family apartment is inserted with a program distributed across three levels. These spaces are connected by a slender spiral staircase which, along with the void it creates, serves as the sole dividing element in the center of each floor.

Content Loader

Project gallery

See allShow less
About this office
Cite: "House 2.5 / Victorgn Arquitecto" [Casa 2.5 / Victorgn Arquitecto] 04 Jul 2026. ArchDaily. Accessed . <https://www.archdaily.com/1172659/house-victorgn-arquitecto> ISSN 0719-8884
© Aldo Nevárez

2.5 住宅 / Victorgn Arquitecto

You've started following your first account!

Did you know?

You'll now receive updates based on what you follow! Personalize your stream and start following your favorite authors, offices and users.