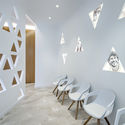
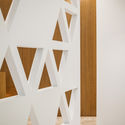
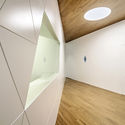
SALA CLINIC - Dental Institute / Iván Cotado Interior Design

SALA CLINIC - Dental Institute / Iván Cotado Interior Design - Image 2 of 13SALA CLINIC - Dental Institute / Iván Cotado Interior Design - Image 3 of 13SALA CLINIC - Dental Institute / Iván Cotado Interior Design - Image 4 of 13SALA CLINIC - Dental Institute / Iván Cotado Interior Design - Image 5 of 13SALA CLINIC - Dental Institute / Iván Cotado Interior Design - More Images+ 8

  • Area Area of this architecture project Area:  190 m²
  • Year Completion year of this architecture project Year:  2016
  • Photographs
    Photographs:Cabrera Photo
  • Manufacturers Brands with products used in this architecture project
    Manufacturers:  BPM Lighting, Finsa, Giner Cremades Hnos., Mueble Design, Serie Birck, Tarkkett
More SpecsLess Specs
SALA CLINIC - Dental Institute / Iván Cotado Interior Design - Image 8 of 13
© Cabrera Photo

Text description provided by the architects. SALA CLINIC is not your average dental clinic. It is a Dental Institute, and this is exactly what visitors should perceive through the interior design. Iván Cotado is a strategic interior designer. His goal is to help clients achieve their own business objectives through the interior design of their commercial spaces. In this case, that meant ensuring a dental clinic is perceived as a boutique hospital specializing in dental aesthetics.

Content Loader

Project gallery

See allShow less
About this office
Cite: "SALA CLINIC - Dental Institute / Iván Cotado Interior Design" [SALA CLINIC - Instituto Odontológico / Iván Cotado Diseño de Interiores] 28 Sep 2018. ArchDaily. Accessed . <https://www.archdaily.com/1145551/sala-clinic-dental-institute-ivan-cotado-interior-design> ISSN 0719-8884
© Cabrera Photo

SALA CLINIC 牙科中心 / Iván Cotado 室内设计

是否

You've started following your first account!

Did you know?

You'll now receive updates based on what you follow! Personalize your stream and start following your favorite authors, offices and users.