Seeking a more noble purpose for its Municipal Market, the municipality of Ponta Grossa, Paraná, launched a national design competition in September 2021. The site, previously filled with debris and hoarding, will be redeveloped to accommodate 180 commercial stalls, a food court, and parking. Last December, the jury announced Austral Studio, a Curitiba-based office led by architect Henrique Wosiack Zulian, as the competition winner.
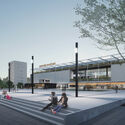
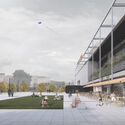
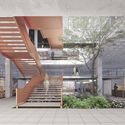
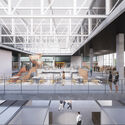

Discover the winning proposal below:
From the office: Since the late 1980s, neglected by local governments, squeezed by the efficient business model of large supermarket chains, and affected by the cultural and behavioral shifts society has undergone in recent years, the former Ponta Grossa Municipal Market gradually lost its status as a commercial landmark in the city. For over a decade, it has made headlines as just another urban problem to be solved.

More than simply erecting a raw new building to house market activities, we must understand where the old building, currently in ruins, failed, and what we want to achieve. Designing a special place—one that respects the city, is gentle to its surroundings, is accessible, encourages leisure, and is welcoming to its users—is more than just creating architecture; it is a fundamental act of dignity.

The municipal market is the city's public market. It is a facility rich in history, built on daily exchanges, routine, authenticity, and fresh products. At the same time, it must adapt to new realities, which does not mean turning it into an identity-free shopping mall. A public market is neither a supermarket nor a shopping center; it is an urban space, a showcase for gastronomy, crafts, and regional culture.

Consequently, the design criteria focused on:
- The enhancement and integration of the city's connection axes into the design
- Taking advantage of the topography to place parking beneath a plaza that opens up to the city and creates an even public ground for events.
- Multiplying the ground level: plaza and market on the same level, with direct connections between levels.
- Implementing wide access points on Comendador Miró and Júlia Wanderley Streets with a direct connection between them, creating a space that functions as a continuation of the urban sidewalks.
- Establishing commercial spaces facing the plaza and Júlia Wanderley Street that can operate on hours independent of the market, thus bringing more life to the city, especially at night.
- Modulation, structural rigor, and the feasibility of solutions
- Zoning of services to ensure functional and spatial clarity in the project
- Totality: relationships between the parts of the whole (structure, program, access, surroundings, elevations, public space, sustainability, etc.) that result in an architectural expression that synthesizes these parts.
- A reinterpretation of the former Pilão de Pedra stream, now culverted, incorporated into the plaza design
- Approaching the building sustainably, from the selection of materials to the implementation of energy- and water-saving mechanisms.
- Developing the project with its bioclimatic performance in mind, ensuring proper orientation for daylight entry and control, and harnessing local winds for natural ventilation.

Project Details
Office: Austral Studio
Lead Architect: Henrique Wosiack Zulian
Collaborator: José Pedro Raccanello Servo
Project: Ponta Grossa Municipal Market
Year: 2021
Location: Ponta Grossa - PR
Status: Competition
Project Type: Commercial/Cultural
Structure: Reinforced concrete
Materiality: Exposed concrete, masonry, metal, glass
This article was written by Romullo Baratto. The translation is powered by AI.