
Developed for the student competition Temporary Housing for Refugees, the following project—designed by Rodolfo Cavalcanti and awarded second place— seeks to offer a solution to the challenges arising from the migratory flow between Brazil and Venezuela through a proposal based on modularity, reproducibility, and cost-efficiency.
Learn more about the project and read the description provided by the author below:
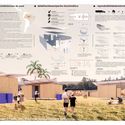

From the author: The project was developed for Bioclimatic Zone 8 (ZB8), characterized by intense solar radiation, high temperatures, high humidity, and heavy rainfall. The model seeks to respond directly and economically to the migration challenges between Venezuela and Brazil, drawing on the region's vernacular architecture and the concept of "elementary architecture," with a focus on resource conservation.
A horizontal module of 8m x 3m with a ceiling height of 2.30m was adopted to simplify construction and reduce costs. Several principles guided the project from its conception, including resident-dwelling adaptability and a sense of welcoming. These were essential for bringing a sense of a "new beginning" to the housing units, which, even as temporary shelters, encourage individuals to view their current situation as a potential new path.

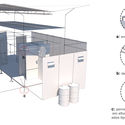
The housing unit is divided into dining, resting, hygiene, and communal areas. Its structure consists of interlocking metal rods that support the roof and serve as a frame for the handmade thatch cladding.
Environmental responsibility was maintained throughout the design process, prompting the use of low-impact materials that can be cost-effectively produced and sourced locally, fostering cultural exchange and mutual benefits.

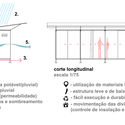
Key bioclimatic strategies include the use of wide eaves for protection against rain and solar radiation, operable wall panels (for solar and ventilation control), and rainwater harvesting. The permeable system and the building's flexibility allow it to adapt to other regions, given the ease of replacing materials to suit different climatic conditions.

Reproducibility
The flexible system uses prefabricated components and manufactured elements combined with local materials, enabling easy reproducibility. Consequently, it was possible to develop extremely lightweight housing units that accommodate up to six people. When disassembled, 12 units fit into a 40-foot (12-meter) container, benefiting 72 people.
Economy
The use of thatch as external cladding aims to contribute to the local economy, utilizing the labor available in the region.
Structure
Lightness, durability, strength, and flexibility were decisive factors in choosing the metal structure. The clean, rational process and simple construction enable large-scale reproducibility.
Modularity
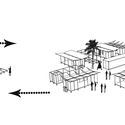
Arranging 10 to 12 families around a shared courtyard optimizes the distribution of services and promotes spontaneous community interaction.
This article was written by Romullo Baratto. The translation is powered by AI.


