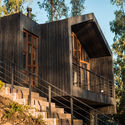
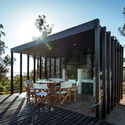
© Álvaro Manríquez+ 11 Curated by Danae SantibañezRead the original version in Spanish here.Residential Architecture, Houses, House Interiors• Architects: Bauer Arquitectos Area Area of this architecture project Area: 173 m² Year Completion year of this architecture project Year: 2017 Photographs Photographs:Álvaro Manríquez Manufacturers Brands with products used in this architecture project Manufacturers: AveChile, VEKA, MK, TESA Products translation missing: en-US.post.svg.material_description Category: Residential Architecture, Houses, House InteriorsArchitect In Charge: Carlos BauerStructural Engineering: Luis De la VallePlumbing: Maximiliano GonzálezElectrical: Marcelo SilvaMore SpecsLess Specs © Álvaro ManríquezFirst Floor Plan