Areia Apartment / CODA Arquitetura

Areia Apartment / CODA Arquitetura - Interior Photography, Kitchen, Table, Windows, BeamAreia Apartment / CODA Arquitetura - Interior Photography, BedroomAreia Apartment / CODA Arquitetura - Interior Photography, Living Room, WindowsAreia Apartment / CODA Arquitetura - Interior Photography, Bed, BedroomAreia Apartment / CODA Arquitetura - More Images+ 26

  • Architects: CODA Arquitetura
  • Area Area of this architecture project Area:  188 m²
  • Year Completion year of this architecture project Year:  2023
  • Photographs
    Photographs:Larissa Saad
  • Manufacturers Brands with products used in this architecture project
    Manufacturers:  Casa dos Vidros, Ikê Pedras, Marmoluz, Studio Kaizen, Vallori
  • Lead Architects: Pedro Grilo, Julia Coutinho
  • Project Team: Lia Soares, Rafferson Camel (obra)
  • Editorial: Luiza Ceruti, Julia Coutinho, Lia Soares
  • Construction Foreman: Carlos da Rocha
  • Project Year: 2022
  • City: Brasília
  • Country: Brazil
More SpecsLess Specs
Areia Apartment / CODA Arquitetura - Interior Photography, Table, Chair
© Larissa Saad

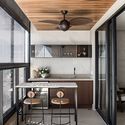
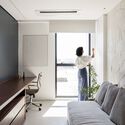
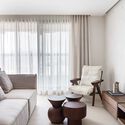
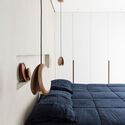
Text description provided by the architects. The search for a refuge amidst the chaos of daily life marks the beginning of this project. The clients approached the firm to design a peaceful, cozy, and relaxing environment as a way to balance the emotional demands and stress of their work – both are oncologists.

Content Loader

Project gallery

See allShow less
About this office
Cite: "Areia Apartment / CODA Arquitetura" [Apartamento Areia / CODA Arquitetura] 10 Mar 2024. ArchDaily. Accessed . <https://www.archdaily.com/1064147/areia-apartment-coda-arquitetura> ISSN 0719-8884
© Larissa Saad

Areia 公寓 / CODA Arquitetura

是否

You've started following your first account!

Did you know?

You'll now receive updates based on what you follow! Personalize your stream and start following your favorite authors, offices and users.