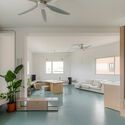
Casa Sueños Renovation / ALE Estudio

Casa Sueños Renovation / ALE Estudio - Interior Photography, Closet, ShelvingCasa Sueños Renovation / ALE Estudio - Interior Photography, Closet, Shelving, ChairCasa Sueños Renovation / ALE Estudio - Interior Photography, Stairs, Windows, HandrailCasa Sueños Renovation / ALE Estudio - Interior Photography, Table, ChairCasa Sueños Renovation / ALE Estudio - More Images+ 9

  • Architects: ALE Estudio
  • Area Area of this architecture project Area:  174
  • Year Completion year of this architecture project Year:  2021
  • Photographs
    Photographs:Ojo vivo Foto
  • Manufacturers Brands with products used in this architecture project
    Manufacturers:  JUNG, Cinca, Cubro, FERRÉS, Huguet, ICONICO, Roca
More SpecsLess Specs
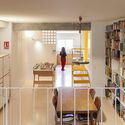
Casa Sueños Renovation / ALE Estudio - Interior Photography, Stairs, Windows, Handrail
© Ojo vivo Foto

Text description provided by the architects. The architect commissioned to design the building where this intervention takes place was Luis Gutiérrez Soto. This unique building, located in the center of Madrid, consists of multi-level apartments stacked upon one another. The proposal is developed within one of these apartments—a home with character, organized across three levels, featuring dual orientation with views of the Parque del Oeste on one side and the Royal Palace on the other.

Content Loader

Project gallery

See allShow less
About this office
Cite: "Casa Sueños Renovation / ALE Estudio" [Reforma Casa Sueños / ALE Estudio] 07 Jul 2026. ArchDaily. Accessed . <https://www.archdaily.com/1058008/casa-suenos-renovation-ale-estudio> ISSN 0719-8884
© Ojo vivo Foto

Sueños 住宅改造 / ALE Estudio

You've started following your first account!

Did you know?

You'll now receive updates based on what you follow! Personalize your stream and start following your favorite authors, offices and users.