
-
Architects: Estudio Valdés +
- Area: 217 m²
- Year: 2020
-
Photographs:Cristóbal Valdés
-
Manufacturers: Acero-Vitra

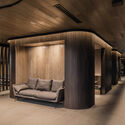
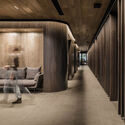
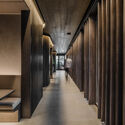
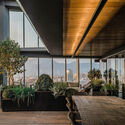
Text description provided by the architects. The challenge of the proposal was to articulate the entire program required for an office through a simple layout, expanding the spatial sensation of the interior through views of the city. The office program includes private spaces (offices), open common areas (terraces and meeting rooms), and enclosed service areas (storage rooms and restrooms). The layout was organized around a core concept: all enclosed areas were placed in a central core, leaving all private offices along its perimeter, and ending at both extremes with the open common areas, the meeting rooms, and the terrace.