
-
Architects: NeuronaLab
- Year: 2022
-
Photographs:Pol Viladoms, Rosario Kuri

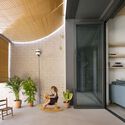
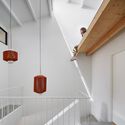
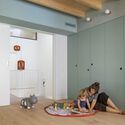
Text description provided by the architects. This row house has been functionally and climatically adapted to meet the family needs of its new owners, while respecting the surrounding context and fostering neighborly relations in the town's historic center. The home runs through the depth of the plot, featuring two highly distinct facades: a more private, south-facing side with excellent sunlight exposure, and a public, north-facing side opening onto one of the pedestrian streets in the town center.