LUX / Mário Alves arquiteto

LUX / Mário Alves arquiteto - Exterior Photography, FacadeLUX / Mário Alves arquiteto - Image 3 of 44LUX / Mário Alves arquiteto - Interior Photography, FacadeLUX / Mário Alves arquiteto - Image 5 of 44LUX / Mário Alves arquiteto - More Images+ 39

  • Area Area of this architecture project Area:  3881
  • Year Completion year of this architecture project Year:  2022
  • Photographs
    Photographs:Ivo Tavares Studio
  • Manufacturers Brands with products used in this architecture project
    Manufacturers:  Cosentino, Sanindusa, Sosoares, VMZINC
  • Category: Apartments
  • Building Company: Ponto Urbano – Consultores Imobiliários lda
  • Country: Portugal
More SpecsLess Specs
LUX / Mário Alves arquiteto - Exterior Photography, Facade
© Ivo Tavares Studio

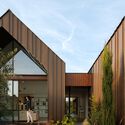
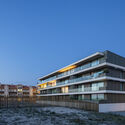
Text description provided by the architects. The land is located between the beginning of the urban tissue and of Barra beach´s dunes - Ilhavo, given its location, the project is based on absorbing all the characteristics present in the place, personifying the horizontality present in the horizon line is the concept for the building, which translates into the blades created around the main body.

Content Loader

Project gallery

See allShow less
About this office
Cite: "LUX / Mário Alves arquiteto" [LUX / Mário Alves arquiteto] 07 Jul 2026. ArchDaily. Accessed . <https://www.archdaily.com/1016332/lux-mario-alves-arquiteto> ISSN 0719-8884
© Ivo Tavares Studio

LUX 大楼 / Mário Alves arquiteto

You've started following your first account!

Did you know?

You'll now receive updates based on what you follow! Personalize your stream and start following your favorite authors, offices and users.