-
Architects: Impare Arquitectura
- Year: 2023
-
Photographs:Ivo Tavares Studio

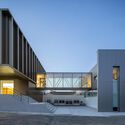
Text description provided by the architects. The renovation project of the headquarters building, built in 2001, was recently completed as part of a series of interventions carried out at PRF - Gas Solutions' facilities. The work focused mainly on the ground floor, where the reception area was enlarged and visually extended into a new auditorium space. Work and meeting rooms were created, which receive natural light through one of the façades and through the auditorium, which acts as a visual extension of all the rooms on this floor. The façades underwent the necessary changes to create the auditorium's relationship with the outside, also optimizing the openings on the upper floor to achieve a more generous entry of natural light and relating the expression of the building extended in 2018, unifying the whole. A more fluid spatial solution was thus achieved, qualifying the reception area, and creating an auditorium that effectively participates in the adjoining spaces.