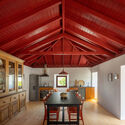
Casa IMLA / Luppa Arquitectos

Casa IMLA / Luppa Arquitectos - Image 2 of 43Casa IMLA / Luppa Arquitectos - Interior Photography, Living Room, Table, Shelving, WindowsCasa IMLA / Luppa Arquitectos - Interior Photography, Bedroom, Windows, BedCasa IMLA / Luppa Arquitectos - Exterior Photography, FacadeCasa IMLA / Luppa Arquitectos - More Images+ 38

Porto, Portugal
  • Architects: Luppa Arquitectos
  • Area Area of this architecture project Area:  190
  • Year Completion year of this architecture project Year:  2023
  • Photographs
    Photographs:Ivo Tavares Studio
  • Manufacturers Brands with products used in this architecture project
    Manufacturers:  Duravit, MARAZZI, Sosoares
  • Lead Architect: Francisco Mesquita Moura
More SpecsLess Specs
Casa IMLA / Luppa Arquitectos - Interior Photography
© Ivo Tavares Studio

Text description provided by the architects. The IMLA House is located in Porto in Bairro da Vilarinha, a neighbourhood built during the last stage of economic housing neighbourhoods developed by the regime of Estado Novo in 1958. The neighbourhood is mainly composed by small dimensions semi-attached houses and since the IMLA house is the last house of the street, right in the corner between two streets, it has a bigger garden.

Content Loader

Project gallery

See allShow less
About this office
Cite: "Casa IMLA / Luppa Arquitectos" [Casa IMLA / Luppa Arquitectos] 07 Jul 2026. ArchDaily. Accessed . <https://www.archdaily.com/1014796/casa-imla-luppa-arquitectos> ISSN 0719-8884
© Ivo Tavares Studio

IMLA住宅 / Luppa Arquitectos

You've started following your first account!

Did you know?

You'll now receive updates based on what you follow! Personalize your stream and start following your favorite authors, offices and users.