Alive Residence / Sata Na Architect

Alive Residence / Sata Na Architect - Exterior Photography, Windows, FacadeAlive Residence / Sata Na Architect - Exterior Photography, Windows, Facade, ColumnAlive Residence / Sata Na Architect - Interior Photography, Living Room, Sofa, WindowsAlive Residence / Sata Na Architect - Exterior Photography, Windows, FacadeAlive Residence / Sata Na Architect - More Images+ 20

•
Pak Nam, Thailand
  • Architects: Sata Na Architect
  • Area Area of this architecture project Area:  237 m²
  • Year Completion year of this architecture project Year:  2023
  • Photographs
    Photographs:Rungkit Charoenwat
  • Lead Architect: Chalermchai Asayote
More SpecsLess Specs
Alive Residence / Sata Na Architect - Exterior Photography, Windows, Facade
© Rungkit Charoenwat

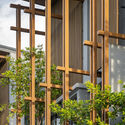
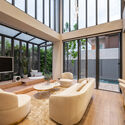
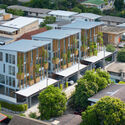
Text description provided by the architects. Combining the balance of city living together with nature. Home design ideas with natural light and breeze. Leaving space around the house for a garden area, including inserting plants on the balcony to create a good atmosphere for living. It is the heart of home design.

Content Loader

Project gallery

See allShow less
About this office
Cite: "Alive Residence / Sata Na Architect" 08 Oct 2023. ArchDaily. Accessed . <https://www.archdaily.com/1007902/alive-residence-sa-ta-na-architects> ISSN 0719-8884
© Rungkit Charoenwat

Alive 住宅 / Sa Ta Na 建筑事务所

是否

You've started following your first account!

Did you know?

You'll now receive updates based on what you follow! Personalize your stream and start following your favorite authors, offices and users.