1. ArchDaily
  2. Stone

Stone: The Latest Architecture and News

Subscriber Access

In Progress: Louisiana State Museum and Sports Hall of Fame / Trahan Architects

In Progress: Louisiana State Museum and Sports Hall of Fame / Trahan Architects - Featured Image
Courtesy of Trahan Architects - Renders by By-Encore

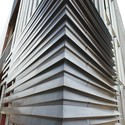
The Louisiana State Museum and Sports Hall of Fame (LSMSHOF) celebrates two seemly disconnected subjects within one contemporary venue, combining North Louisiana’s profound history with its influential world of sports. Designed by Trahan Architects, in coordination with Method Design and CASE, the new $12.6 million venue will house donated memorabilia that embodies “the contributions of the diverse cultures that have shaped the state and are crucial to understanding the unique traditions and legacy of Louisiana and the Gulf South.” A complex design, generated with the help of BIM technology, reflects the disparate subjects in one fluid structure encased within a locally inspired facade.

Continue reading for more information and images.
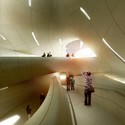
In Progress: Louisiana State Museum and Sports Hall of Fame / Trahan Architects - Image 1 of 4In Progress: Louisiana State Museum and Sports Hall of Fame / Trahan Architects - Image 2 of 4In Progress: Louisiana State Museum and Sports Hall of Fame / Trahan Architects - Image 3 of 4In Progress: Louisiana State Museum and Sports Hall of Fame / Trahan Architects - Image 4 of 4In Progress: Louisiana State Museum and Sports Hall of Fame / Trahan Architects - More Images+ 37

Subscriber Access

Wimmer Medien Business Center and Urban Development / Atelier Thomas Pucher

Wimmer Medien Business Center and Urban Development / Atelier Thomas Pucher - Image 2 of 4
© MISS3

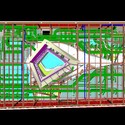
The proposal for the Wimmer Medien Business Center and Urban Development in Linz, Austria by Atelier Thomas Pucher recently won the third prize in the international invited competition. Their main concept is the creation of a 33,600 m2 gross floor area central public space that recovers the mystical feeling of the Italian piazzas, offering flexibility to host the most variety of events and activities, like ice-skating, Christmas market or outdoors cinema. This piazza is also a central point for the social life of the building, providing outdoors spaces for the offices, significant synergies for the commercial area and a feeling of the life of the city to the apartments. More images and architects’ description after the break.

Subscriber Access

Highlands Park Family Aquatic Center / Meyers + Associates Architecture

Highlands Park Family Aquatic Center / Meyers + Associates Architecture - Image 22 of 4
© Matthew Carbone

Architect: Meyers + Associates Architecture Location: Westerville, Ohio, United States Project Year: 2011 Photographs: Matthew Carbone

Subscriber Access

Museum Closure Exposes Financial Risk of Signature Architecture

Museum Closure Exposes Financial Risk of Signature Architecture - Featured Image
© Michael Moran

NEW YORK–Although the American Folk Art Museum has avoided dissolution thanks to a cash infusion from trustees and the Ford Foundation, the institution’s ongoing financial troubles raise difficult questions about the relationship between signature architecture and cultural capital.

Subscriber Access

Tallinn Music High School, Ballet School and Georg Otsa Music School / Atelier Thomas Pucher

Tallinn Music High School, Ballet School and Georg Otsa Music School / Atelier Thomas Pucher  - Image 16 of 4
rendering

The key concept of this project was to create not only a building but also a new meaningful city space connecting the people, the place, its history and their music. The building delimits the boundaries of the plot, enclosing an expanse of green at its core: a garden that is urban yet isolated from the hubbub of the city.

Subscriber Access

Video: Musealization of the Archaeological Site of Praça Nova of São Jorge Castle by JLCG Arquitectos

Once again, Vítor Gabriel shared with us this beautiful video of the Musealization of the Archaeological Site of Praça Nova of São Jorge Castle designed by portuguese architect João Luís Carrilho da Graça to preserve some archaeological discoveries – Iron Age settlement, Mediaeval Muslim occupation and a Fifteenth Century Palace – found in 1996. You can check the complete project material on our previous article, over here.

Subscriber Access

AD Round Up: Stone Houses Part II

To start this week’s Round Up, we bring your our second part of previously featured stone houses. And of course, remember to check the first part right here.