1. ArchDaily

  2. Portugal
Portugal

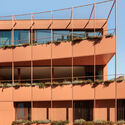
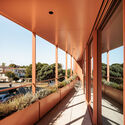
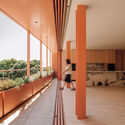
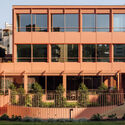
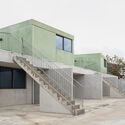
G – 5 Houses / SUMMARY

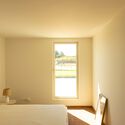
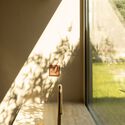
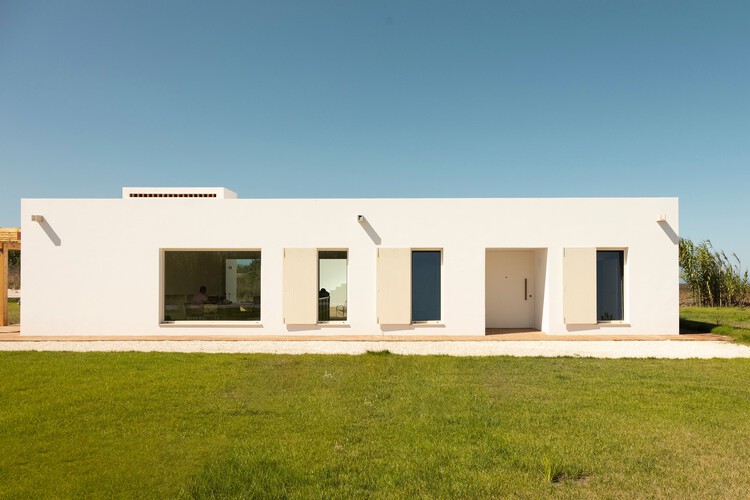
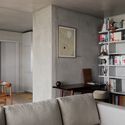
G – 5 Houses / SUMMARY - Exterior Photography, HousingG – 5 Houses / SUMMARY - Interior Photography, Housing, ChairG – 5 Houses / SUMMARY - HousingG – 5 Houses / SUMMARY - Exterior Photography, Housing, Stairs, Handrail, BalconyG – 5 Houses / SUMMARY - More Images+ 43

•
Arouca, Portugal

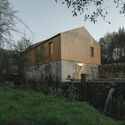
CL House / Artequitectos

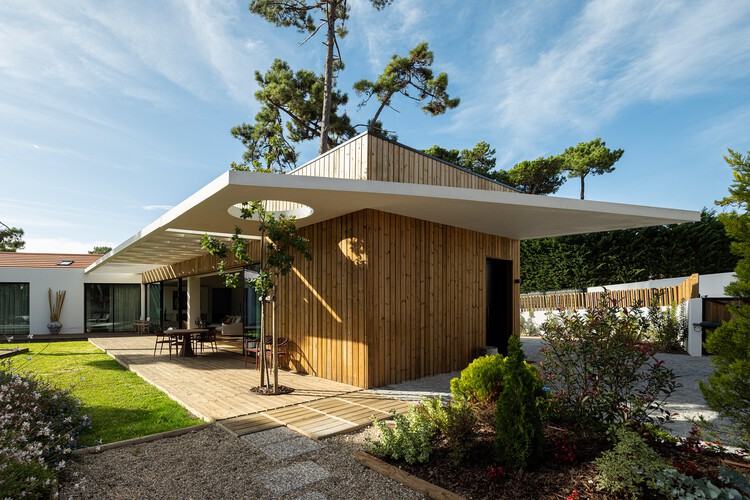
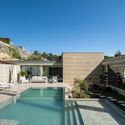
CL House / Artequitectos - Exterior Photography, Houses, CourtyardCL House / Artequitectos - HousesCL House / Artequitectos - Interior Photography, Houses, Table, Lighting, ChairCL House / Artequitectos - Exterior Photography, Houses, GardenCL House / Artequitectos - More Images+ 22

  • Architects: Artequitectos
  • Area Area of this architecture project Area:  5 ft²
  • Year Completion year of this architecture project Year:  2024

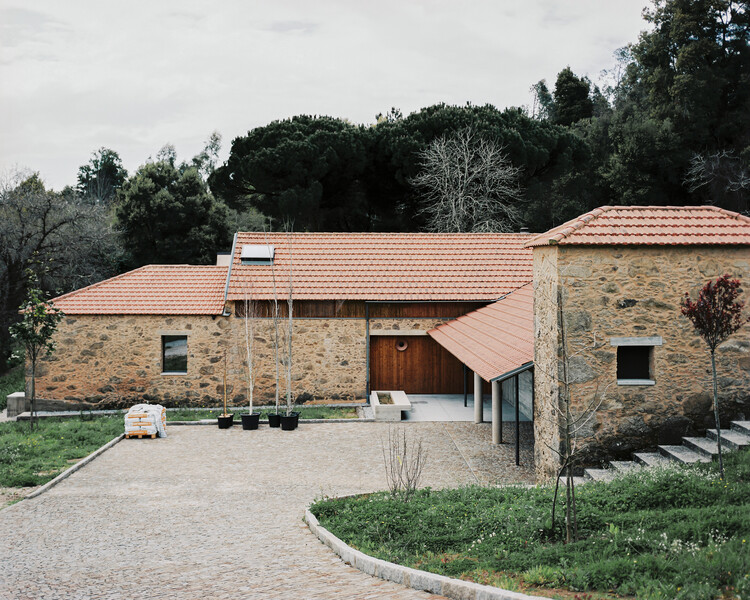
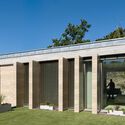
Cereal Interpretation Center / há.atelier

Cereal Interpretation Center / há.atelier - Exterior Photography, Interpretation CenterCereal Interpretation Center / há.atelier - Interior Photography, Interpretation Center, BeamCereal Interpretation Center / há.atelier - Interpretation CenterCereal Interpretation Center / há.atelier - Exterior Photography, Interpretation CenterCereal Interpretation Center / há.atelier - More Images+ 24

•
União das freguesias de São Miguel, Santa Eufémia e Rabaçal, Portugal
  • Architects: há.atelier
  • Area Area of this architecture project Area:  210 m²
  • Year Completion year of this architecture project Year:  2024

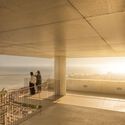
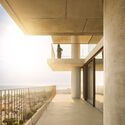
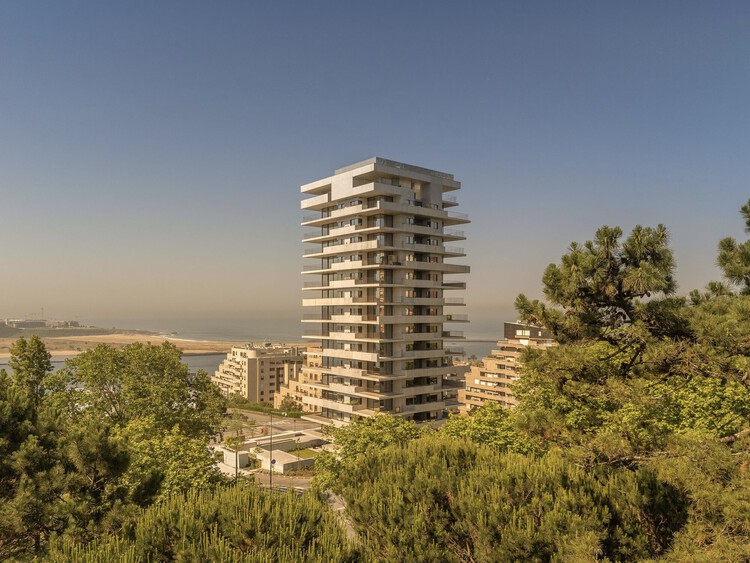
Miramar Tower / OODA

Miramar Tower / OODA - Exterior Photography, ApartmentsMiramar Tower / OODA - Interior Photography, ApartmentsMiramar Tower / OODA - Interior Photography, Apartments, Balcony, HandrailMiramar Tower / OODA - ApartmentsMiramar Tower / OODA - More Images+ 26

  • Architects: OODA
  • Area Area of this architecture project Area:  6000 m²
  • Year Completion year of this architecture project Year:  2025

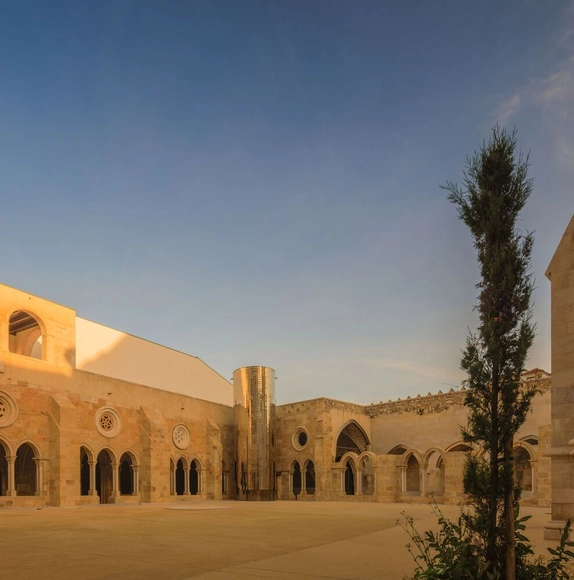
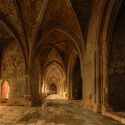
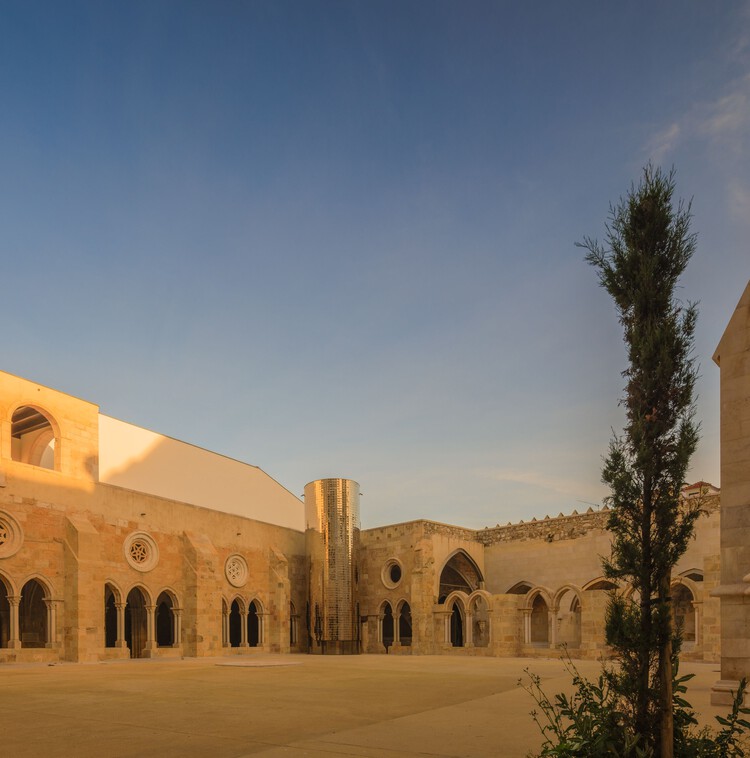
Restoration and Enhancement of the Patriarchal Cathedral of Lisbon, Installation of the Archaeological Center, and Restoration of the Upper and Lower Cloisters / Adalberto Dias Arquitecto lda

Restoration and Enhancement of the Patriarchal Cathedral of Lisbon, Installation of the Archaeological Center, and Restoration of the Upper and Lower Cloisters / Adalberto Dias Arquitecto lda - RestorationRestoration and Enhancement of the Patriarchal Cathedral of Lisbon, Installation of the Archaeological Center, and Restoration of the Upper and Lower Cloisters / Adalberto Dias Arquitecto lda - RestorationRestoration and Enhancement of the Patriarchal Cathedral of Lisbon, Installation of the Archaeological Center, and Restoration of the Upper and Lower Cloisters / Adalberto Dias Arquitecto lda - RestorationRestoration and Enhancement of the Patriarchal Cathedral of Lisbon, Installation of the Archaeological Center, and Restoration of the Upper and Lower Cloisters / Adalberto Dias Arquitecto lda - RestorationRestoration and Enhancement of the Patriarchal Cathedral of Lisbon, Installation of the Archaeological Center, and Restoration of the Upper and Lower Cloisters / Adalberto Dias Arquitecto lda - More Images+ 32

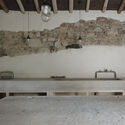
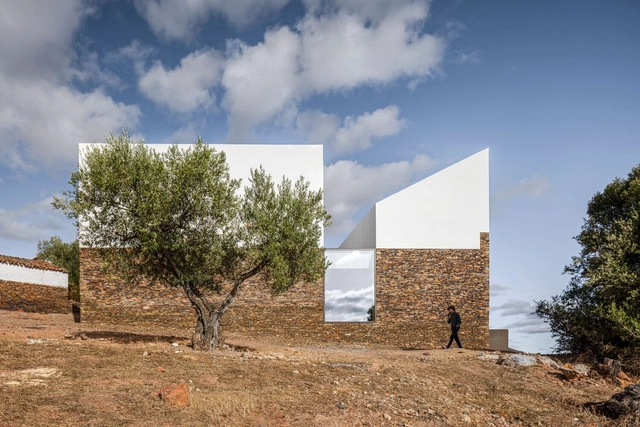
Barrancos Mortuary / Mesa Atelier

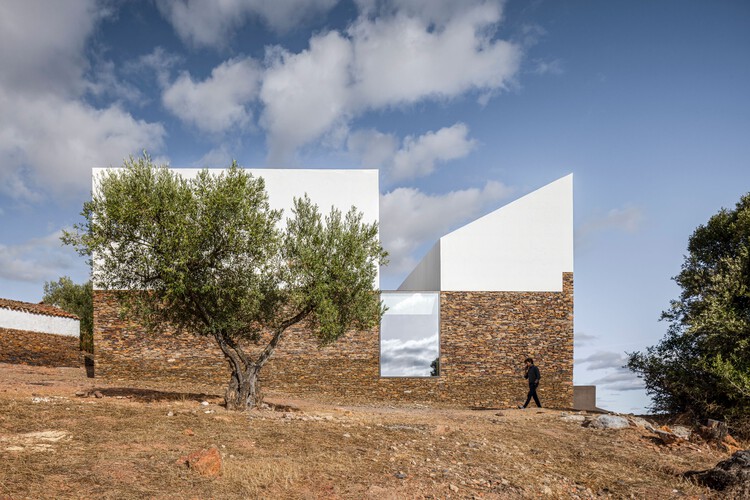
Barrancos Mortuary / Mesa Atelier -         CemeteryBarrancos Mortuary / Mesa Atelier -         CemeteryBarrancos Mortuary / Mesa Atelier -         CemeteryBarrancos Mortuary / Mesa Atelier - Interior Photography,         Cemetery, ChairBarrancos Mortuary / Mesa Atelier - More Images+ 27

•
Barrancos, Portugal
  • Architects: Mesa Atelier
  • Area Area of this architecture project Area:  250 m²
  • Year Completion year of this architecture project Year:  2024

Monte Alvo House / NOZ Arquitectura

Monte Alvo House / NOZ Arquitectura - HousesMonte Alvo House / NOZ Arquitectura - Interior Photography, HousesMonte Alvo House / NOZ Arquitectura - Interior Photography, Houses, Arch, ArcadeMonte Alvo House / NOZ Arquitectura - Exterior Photography, HousesMonte Alvo House / NOZ Arquitectura - More Images+ 18

  • Architects: NOZ Arquitectura
  • Area Area of this architecture project Area:  430 m²
  • Year Completion year of this architecture project Year:  2024

Cabreira House / ARE ARCHITECTS STUDIO

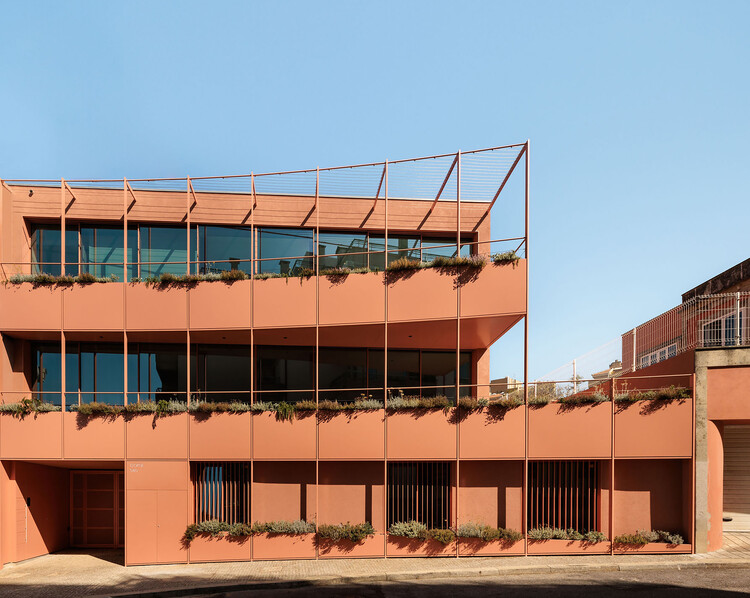
Cabreira House / ARE ARCHITECTS STUDIO - Exterior Photography, Houses, BalconyCabreira House / ARE ARCHITECTS STUDIO - Exterior Photography, HousesCabreira House / ARE ARCHITECTS STUDIO - Exterior Photography, Houses, BalconyCabreira House / ARE ARCHITECTS STUDIO - HousesCabreira House / ARE ARCHITECTS STUDIO - More Images+ 14

  • Area Area of this architecture project Area:  190 m²
  • Year Completion year of this architecture project Year:  2020
  • Manufacturers Brands with products used in this architecture project
    Manufacturers:  Tintas Marilina

Casa em Pouca Farinha / Ana Teresa Niza + Ana Rita Marques

Casa em Pouca Farinha / Ana Teresa Niza + Ana Rita Marques - Exterior Photography, HousesCasa em Pouca Farinha / Ana Teresa Niza + Ana Rita Marques - HousesCasa em Pouca Farinha / Ana Teresa Niza + Ana Rita Marques - Interior Photography, Houses, Bedroom, BedCasa em Pouca Farinha / Ana Teresa Niza + Ana Rita Marques - HousesCasa em Pouca Farinha / Ana Teresa Niza + Ana Rita Marques - More Images+ 20

•
Porto Covo, Portugal
  • Architects: Ana Teresa Niza, Ana Rita Marques
  • Area Area of this architecture project Area:  189 m²
  • Year Completion year of this architecture project Year:  2025
  • Manufacturers Brands with products used in this architecture project
    Manufacturers:  Simon, ASM Taps, CIFIAL, Cinca, Extrusal, +9

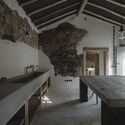
Rice Husk House / SUMMARY

Rice Husk House / SUMMARY - Interior Photography, Houses, ChairRice Husk House / SUMMARY - Interior Photography, Houses, Table, ChairRice Husk House / SUMMARY - Interior Photography, Houses, Lighting, ChairRice Husk House / SUMMARY - Interior Photography, Houses, ColumnRice Husk House / SUMMARY - More Images+ 29

  • Architects: SUMMARY
  • Area Area of this architecture project Area:  146 m²
  • Year Completion year of this architecture project Year:  2024

Melides MG House / Pereira Miguel Arquitectos

Melides MG House / Pereira Miguel Arquitectos - Exterior Photography, HousesMelides MG House / Pereira Miguel Arquitectos - HousesMelides MG House / Pereira Miguel Arquitectos - Exterior Photography, HousesMelides MG House / Pereira Miguel Arquitectos - Exterior Photography, HousesMelides MG House / Pereira Miguel Arquitectos - More Images+ 30

CFP: Porto, Portugal – Heritages 2027: UNESCO Perspectives

This University of Porto conference marks the 55th anniversary of the UNESCO World Heritage Convention. It explores heritage across art, architecture, history, museums, digital culture, tourism, sustainability and communities, making it fully interdisciplinary.

CASA ÂNCORA / Tiago Sousa

CASA ÂNCORA / Tiago Sousa - Exterior Photography, Houses, BalconyCASA ÂNCORA / Tiago Sousa - Interior Photography, Houses, Stairs, ChairCASA ÂNCORA / Tiago Sousa - Interior Photography, Houses, BedroomCASA ÂNCORA / Tiago Sousa - Exterior Photography, Houses, CoastCASA ÂNCORA / Tiago Sousa - More Images+ 42

•
Vila Praia de Âncora, Portugal
  • Architects: Tiago Sousa
  • Area Area of this architecture project Area:  123 m²
  • Year Completion year of this architecture project Year:  2025
  • Manufacturers Brands with products used in this architecture project
    Manufacturers:  Gres de Aragon, Revigrés

LILAC / BUREAU

LILAC / BUREAU - Interior Photography, Renovation, Kitchen, Countertop, LightingLILAC / BUREAU - Interior Photography, RenovationLILAC / BUREAU - Interior Photography, Renovation, Bathroom, LightingLILAC / BUREAU - Interior Photography, Renovation, Bathroom, Sink, CountertopLILAC / BUREAU - More Images+ 26

  • Architects: BUREAU
  • Area Area of this architecture project Area:  44 m²
  • Year Completion year of this architecture project Year:  2026

Mini Atalhada Building / SO Arquitetura & Design

Mini Atalhada Building / SO Arquitetura & Design - Interior Photography, House Interiors, Bathroom, CountertopMini Atalhada Building / SO Arquitetura & Design - Interior Photography, House Interiors, Bedroom, StairsMini Atalhada Building / SO Arquitetura & Design - House InteriorsMini Atalhada Building / SO Arquitetura & Design - Interior Photography, House Interiors, Beam, LightingMini Atalhada Building / SO Arquitetura & Design - More Images+ 22

  • Architects: SO Arquitetura & Design
  • Area Area of this architecture project Area:  377 ft²
  • Year Completion year of this architecture project Year:  2026

Crismina Fort Refurbishment / barbiniarquitectos

Crismina Fort Refurbishment  / barbiniarquitectos - RestorationCrismina Fort Refurbishment  / barbiniarquitectos - RestorationCrismina Fort Refurbishment  / barbiniarquitectos - RestorationCrismina Fort Refurbishment  / barbiniarquitectos - RestorationCrismina Fort Refurbishment  / barbiniarquitectos - More Images+ 19

  • Architects: barbiniarquitectos
  • Area Area of this architecture project Area:  1400 m²
  • Year Completion year of this architecture project Year:  2021

Mata do Paraíso Scout Park / Plano Humano Arquitectos

Mata do Paraíso Scout Park / Plano Humano Arquitectos - Community Mata do Paraíso Scout Park / Plano Humano Arquitectos - Exterior Photography, Community , Column, BeamMata do Paraíso Scout Park / Plano Humano Arquitectos - Community Mata do Paraíso Scout Park / Plano Humano Arquitectos - Community Mata do Paraíso Scout Park / Plano Humano Arquitectos - More Images+ 22

REFLEXO, 30 Years, 30 Projects

To mark its 30th anniversary, the studio is transforming the public space in front of its headquarters on Avenida Infante Santo into a free exhibition. Thirty large-format panels, designed to resemble giant bookmarks, present 30 projects that have defined the studio's journey back to the city.