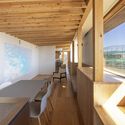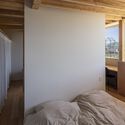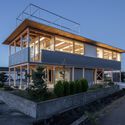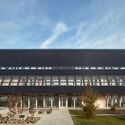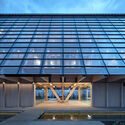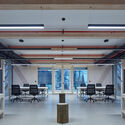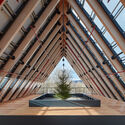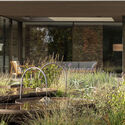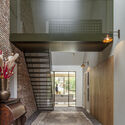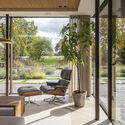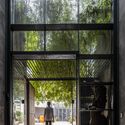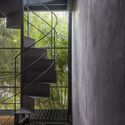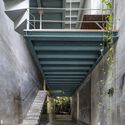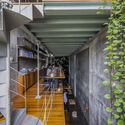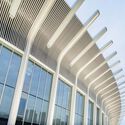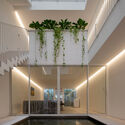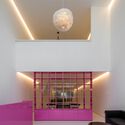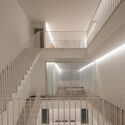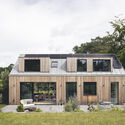
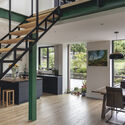
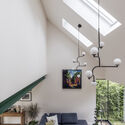
Black Pond Lane / Sketch Architects

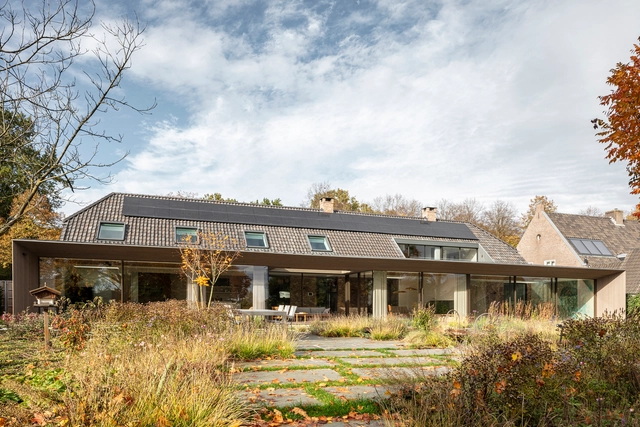
Black Pond Lane  / Sketch Architects - Exterior Photography, Sustainability, Garden, Door, FacadeBlack Pond Lane  / Sketch Architects - Exterior Photography, Sustainability, Garden, Facade, DoorBlack Pond Lane  / Sketch Architects - Interior Photography, Sustainability, Kitchen, Beam, Table, ChairBlack Pond Lane  / Sketch Architects - Interior Photography, SustainabilityBlack Pond Lane  / Sketch Architects - More Images+ 25

  • Architects: Sketch Architects
  • Area Area of this architecture project Area:  174 m²
  • Year Completion year of this architecture project Year:  2021
  • Manufacturers Brands with products used in this architecture project
    Manufacturers:  CDA Glazing, Cemfree Concrete, Freedom Heat Pumps, Salmon Solutions

Brussels Housing. Atlas of Residential Building Types

Modern urban terraced houses or row houses emerged in Europe from the 17th century onwards. Usually two to three storeys high and with a garden at the back, they formed the traditional urban block. In Brussels, this bourgeois form of housing took on a particularly varied and inspiring form – including the well-known Art Nouveau residences – and forms the DNA of the city to this day. This publication analyses 100 selected examples illustrating the emergence of the terraced house and its further development in other forms of housing. The result is a broad panorama and a history of the architecture and development of the city of Brussels with its particularly heterogenous cityscape.
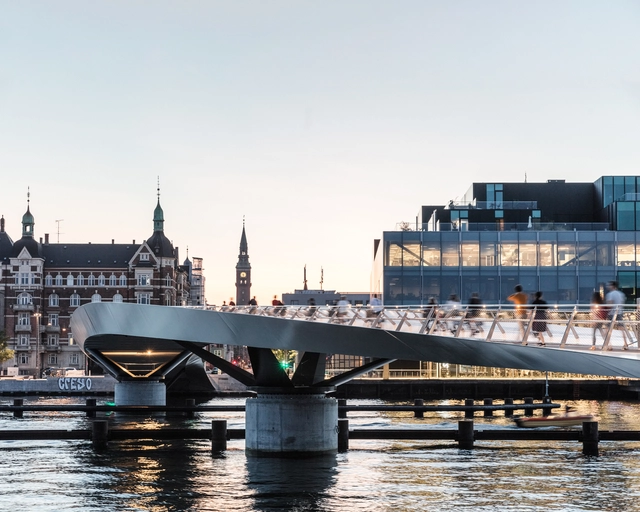
The UIA World Congress of Architects 2023 Copenhagen Science Track Announces the 6 Themes of Its Agenda

The UIA World Congress of Architects 2023 is an invitation for architects from all around the world to meet in Copenhagen to explore and communicate how architecture influences all 17 UN Sustainable Development Goals (SDGs). The Science Track of the UIA World Congress has been tasked with the development of the agenda, Sustainable Futures – Leave No One Behind. For more than two years, its international Scientific Committee has been analyzing the various ways in which architecture responds to the SDGs. The work has resulted in the formulation of six themes: climate adaptation, rethinking resources, resilient communities, health, inclusivity, and partnerships for change. ArchDaily is collaborating with UIA to share articles pertaining to the six themes to prepare for the opening of the Congress on July 2, 2023.
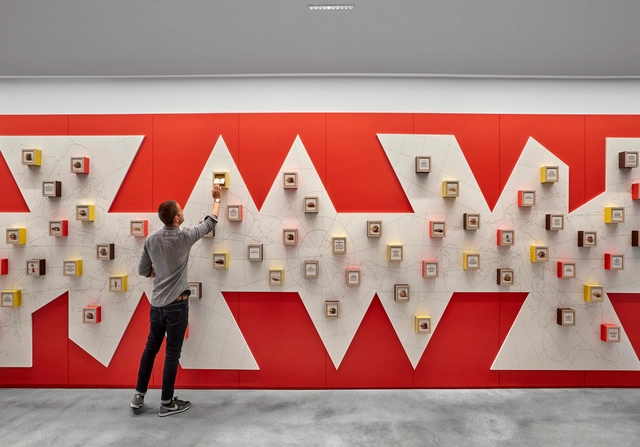
The UIA World Congress of Architects 2023 Copenhagen Science Track Announces the 6 Themes of Its Agenda - 1 的图像 4The UIA World Congress of Architects 2023 Copenhagen Science Track Announces the 6 Themes of Its Agenda - 2 的图像 4The UIA World Congress of Architects 2023 Copenhagen Science Track Announces the 6 Themes of Its Agenda - 3 的图像 4The UIA World Congress of Architects 2023 Copenhagen Science Track Announces the 6 Themes of Its Agenda - 4 的图像 4The UIA World Congress of Architects 2023 Copenhagen Science Track Announces the 6 Themes of Its Agenda - More Images+ 29

Architecture for People with Hearing Loss: 6 Design Tips

Contrary to what we might believe, hearing loss is not always congenital, but could sooner or later happen to any of us. According to the WHO, almost a third of people over 65 suffer from debilitating hearing loss. Yet from a certain perspective, hearing loss could be considered more of a 'difference' than a 'disability'. Although the spatial demands of people with hearing disabilities are not as noticeable as spaces for the blind or for those who experience reduced mobility, the reduction of hearing capacity does entail a particular way of experiencing the environment. Is it possible to enhance this experience through interior design?
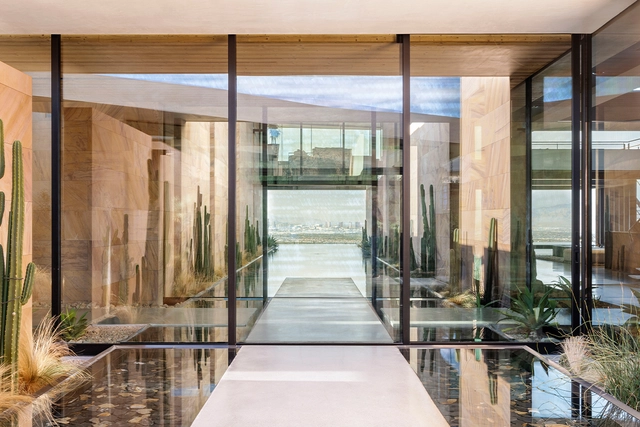
Architecture for People with Hearing Loss: 6 Design Tips - Image 1 of 4Architecture for People with Hearing Loss: 6 Design Tips - Image 2 of 4Architecture for People with Hearing Loss: 6 Design Tips - Image 3 of 4Architecture for People with Hearing Loss: 6 Design Tips - Image 4 of 4Architecture for People with Hearing Loss: 6 Design Tips - More Images+ 3

Initiative Rising Star School Buildings for Hopley / Ingenieure ohne Grenzen

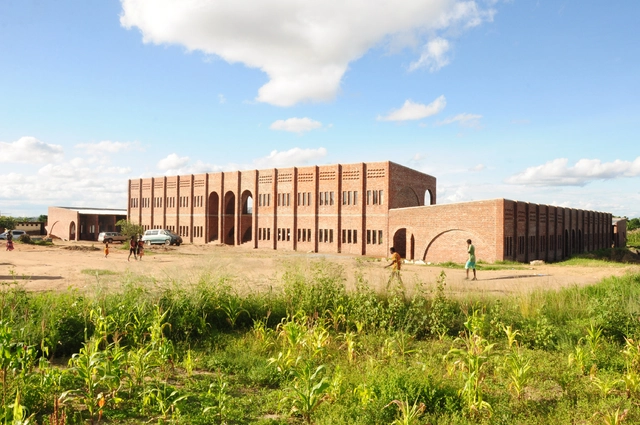
Initiative Rising Star School Buildings for Hopley / Ingenieure ohne Grenzen - Exterior Photography, Elementary & Middle School, Garden, FacadeInitiative Rising Star School Buildings for Hopley / Ingenieure ohne Grenzen - Exterior Photography, Elementary & Middle School, Facade, Arch, Column, ArcadeInitiative Rising Star School Buildings for Hopley / Ingenieure ohne Grenzen - Interior Photography, Elementary & Middle School, Facade, Arch, ArcadeInitiative Rising Star School Buildings for Hopley / Ingenieure ohne Grenzen - Interior Photography, Elementary & Middle School, Arcade, Arch, Facade, ColumnInitiative Rising Star School Buildings for Hopley / Ingenieure ohne Grenzen - More Images+ 24

Six Residential Projects With Large Glass Entrances

 | Sponsored Content

A home’s entry is often its first impression, and modern architects are using large scale glass to create impressions that are dramatic, surprising, and uniquely welcoming. See how six architects designed unique entries for homes, regardless of size and location. 
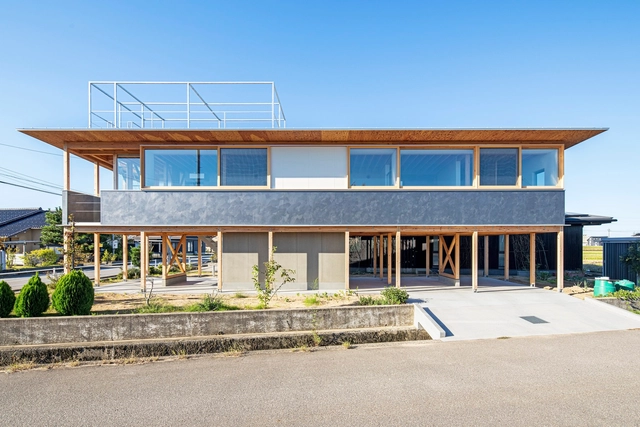
Nomino Takayuka House / Kazuto Nishi Architects

Nomino Takayuka House / Kazuto Nishi Architects - Exterior Photography, Houses, Facade, Beam, StairsNomino Takayuka House / Kazuto Nishi Architects - Interior Photography, Houses, Kitchen, Beam, Facade, Table, ChairNomino Takayuka House / Kazuto Nishi Architects - Interior Photography, Houses, Bedroom, Beam, BedNomino Takayuka House / Kazuto Nishi Architects - Exterior Photography, Houses, FacadeNomino Takayuka House / Kazuto Nishi Architects - More Images+ 18

•
Nomi, Japan
  • Area Area of this architecture project Area:  90 m²
  • Year Completion year of this architecture project Year:  2022
  • Manufacturers Brands with products used in this architecture project
    Manufacturers:  Aica Kogyo Company, Limited, Toyo Kitchen
Subscriber Access

MAD Architects: Building Connection To The Landscape

When the Quzhou Sports Park project was completed in China, it became the largest earth-sheltered complex ever built. In his conversation with ArchDaily, Ma Yansong explained that MAD Architects was not only focused on completing the stadium proposal, but also on creating an architecture that disappears. Unique fields become architectural spaces where anyone can do anything at any moment.

"We need a space for people to relax, to have a moment to dive into another dimension of space and time. They can have their spiritual world. I want this space to be engaging and inviting, encouraging interaction with the public, not just for races or sports," said Ma Yansong.

MAD Architects: Building Connection To The Landscape - Arch Daily InterviewsMAD Architects: Building Connection To The Landscape - Arch Daily InterviewsMAD Architects: Building Connection To The Landscape - Arch Daily InterviewsMAD Architects: Building Connection To The Landscape - Arch Daily InterviewsMAD Architects: Building Connection To The Landscape - More Images

Subscriber Access

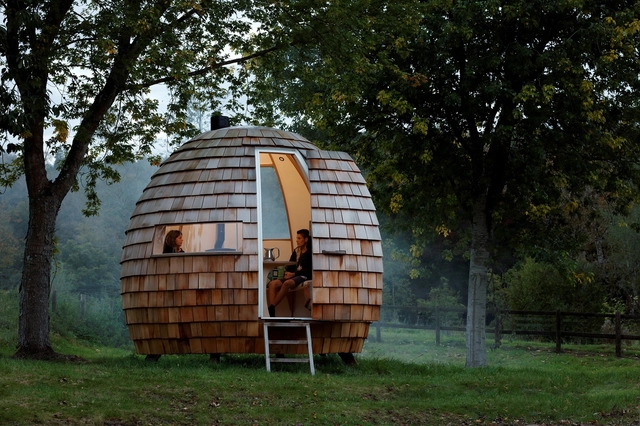
Living in Pods: The Charm of Minimal and Portable Housing

“With the forgiveness of the master [Le Corbusier], the house is a machine to carry with you and the city a machine to which you connect”. That phrase was said almost 60 years ago by David Greene, the founder of the English group Archigram. He was speaking on the presentation of the Living Pod, a capsule house that could be transformed into a trailer. The idea was that the structure could be connected and disconnected from the cities, forming the Plug-In City. Designed as an airtight capsule, the interior was small and comfortable, with multiple compartments. The Living Pod was one of many similarly utopian and daring projects by this group that seemed to have a fixation on nomadic and mutant structures like the Walking City and the Instant City.
Living in Pods: The Charm of Minimal and Portable Housing - Image 1 of 4Living in Pods: The Charm of Minimal and Portable Housing - Image 2 of 4Living in Pods: The Charm of Minimal and Portable Housing - Image 3 of 4Living in Pods: The Charm of Minimal and Portable Housing - Image 4 of 4Living in Pods: The Charm of Minimal and Portable Housing - More Images+ 6

Subscriber Access

The Science of Sitting: 6 Rules for Choosing a Comfortable Sofa

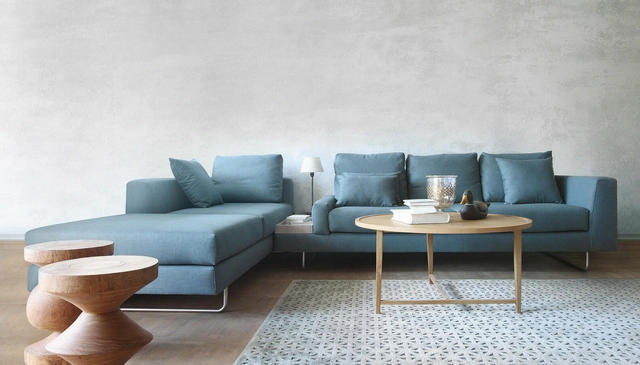
Falling in love is easy. When eyes meet tufting over a crowded showroom, the beauty of a sofa’s slender legs, soft fabric skin, and inviting curves are like a siren song, blinding you from the truth. Then, six-eight weeks after the night before, the bubble bursts.

There’s nothing better after a hard day than cozying up on a comfortable sofa. In fact, there’s nothing better after an easy day either. But what if that settee stunner you fell head over cushion for, isn’t as nice to live with when you get it home?

In order to avoid relationship pain (and neck and back), and ensure long-term compatibility, here are some rules for selecting the right sofa.

The Legacy of Jane Drew: A Trailblazer for Women in Architecture

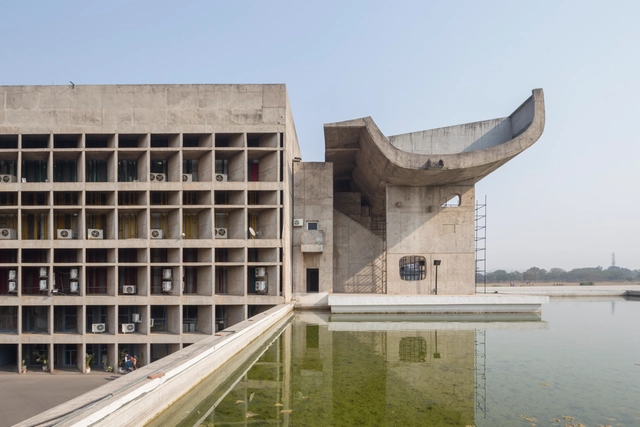
In 1950, the famous Le Corbusier was asked to design the new state capital of Chandigarh for Punjab following its separation and recent independence. The opportunity to create a new utopia was unparalleled- and is now seen as one of the greatest urban experiments in the history of planning and architecture. The city employed grid street patterns, European-style thoroughfares, and raw concrete buildings- the zenith of Corbusier’s ideals throughout his career. But what is lesser known about the ideation and realization of Chandigarh, was the woman who brought her experience of designing social housing across Africa to the project. For three years, working alongside Corbusier, and helping him design some of the best-known buildings in Chandigarh, was Jane Drew.
“We Are Just Beginning to Explore the Possibilities of Shaping Space”: In Conversation With David Hotson

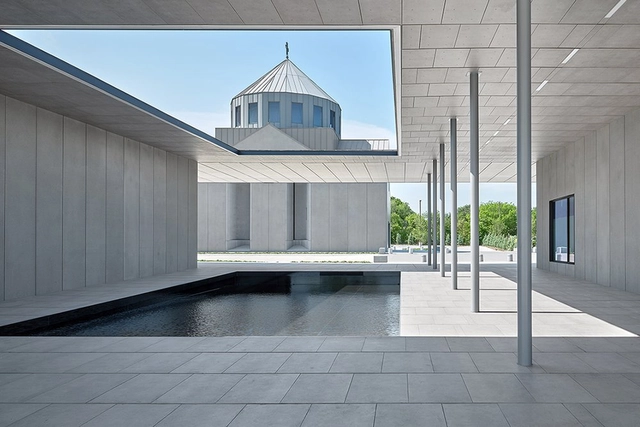
David Hotson (b. 1959) founded his New York City-based practice David Hotson Architect in 1991. His projects – houses, loft residences, penthouse apartments, and galleries – are known for their remarkable spatial and visual complexity. His Church of Saint Sarkis in Carrollton, Texas is especially distinguished for the luminous and sculptural qualities of its interior space as well as the exterior grade high-resolution digital printing on its west façade. Earlier this year this appealing work won the US Building of the Year award by World-Architects.com. Hotson obtained his Bachelor of Environmental Design from the University of Waterloo in Ontario, Canada, and earned his Master of Architecture in 1987 at Yale.

In the following interview with David Hotson, we discussed the architect’s design process, focusing on making concave spatial voids legible and primary, being inspired by Byzantine architecture and his favorite building ever built, what structure he considers the most important work of contemporary architecture, what makes his award-winning Church of Saint Sarkis special, and the use of space and light as the essential tools in creating architecture as a figural void and ultimately an art form.
“We Are Just Beginning to Explore the Possibilities of Shaping Space”: In Conversation With David Hotson - Image 1 of 4“We Are Just Beginning to Explore the Possibilities of Shaping Space”: In Conversation With David Hotson - Image 2 of 4“We Are Just Beginning to Explore the Possibilities of Shaping Space”: In Conversation With David Hotson - Image 3 of 4“We Are Just Beginning to Explore the Possibilities of Shaping Space”: In Conversation With David Hotson - Image 4 of 4“We Are Just Beginning to Explore the Possibilities of Shaping Space”: In Conversation With David Hotson - More Images+ 13

Klouboucká lesní Headquarters / Mjölk architekti


Klouboucká lesní Headquarters / Mjölk architekti - Exterior Photography, Office Buildings, FacadeKlouboucká lesní Headquarters / Mjölk architekti - Exterior Photography, Office Buildings, FacadeKlouboucká lesní Headquarters / Mjölk architekti - Interior Photography, Office Buildings, Door, Facade, Table, Chair, LightingKlouboucká lesní Headquarters / Mjölk architekti - Interior Photography, Office Buildings, Beam, Facade, ColumnKlouboucká lesní Headquarters / Mjölk architekti - More Images+ 29

•
Brumov-Bylnice,, Czechia
  • Architects: Mjölk architekti
  • Area Area of this architecture project Area:  1100 m²
  • Year Completion year of this architecture project Year:  2022
  • Manufacturers Brands with products used in this architecture project
    Manufacturers:  GIRA, TON, AAP Hranice, Jezírka Banat, Jiří Chovančík, Břetislav Sopek, +6

Farmhouse Transformation / Wenink Holtkamp Architecten

Farmhouse Transformation / Wenink Holtkamp Architecten - Exterior Photography, Renovation, FacadeFarmhouse Transformation / Wenink Holtkamp Architecten - Exterior Photography, Renovation, Garden, Facade, Door, ChairFarmhouse Transformation / Wenink Holtkamp Architecten - Interior Photography, Renovation, Door, Facade, Arch, Beam, Handrail, StairsFarmhouse Transformation / Wenink Holtkamp Architecten - Interior Photography, RenovationFarmhouse Transformation / Wenink Holtkamp Architecten - More Images+ 23

DDOffice / DDconcept

DDOffice / DDconcept - Exterior Photography, Offices, Garden, Facade, Cityscape
© Hiroyuki OKI

DDOffice / DDconcept - Exterior Photography, Offices, Facade, DoorDDOffice / DDconcept - Interior Photography, Offices, Facade, HandrailDDOffice / DDconcept - Interior Photography, Offices, Facade, Stairs, Handrail, ArchDDOffice / DDconcept - Interior Photography, Offices, Handrail, Facade, BeamDDOffice / DDconcept - More Images+ 24

•
Ho Chi Minh City, Vietnam
  • Architects: DDconcept
  • Area Area of this architecture project Area:  38 m²
  • Year Completion year of this architecture project Year:  2016

Chongqing Lijia Smart Hall / Gensler

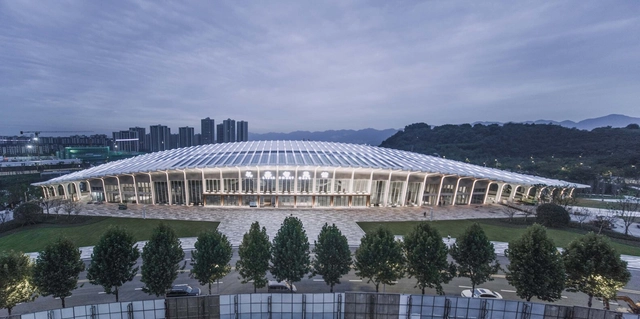
Chongqing Lijia Smart Hall / Gensler - Drawings, Exhibition Center, Facade, Arch, CityscapeChongqing Lijia Smart Hall / Gensler - Exterior Photography, Exhibition Center, Facade, ArchChongqing Lijia Smart Hall / Gensler - Interior Photography, Exhibition Center, FacadeChongqing Lijia Smart Hall / Gensler - Interior Photography, Exhibition Center, FacadeChongqing Lijia Smart Hall / Gensler - More Images+ 32

  • Architects: Gensler
  • Area Area of this architecture project Area:  20000 m²
  • Year Completion year of this architecture project Year:  2022

CCCC International Center / Cendes Design

CCCC International Center / Cendes Design - Exterior Photography, Skyscrapers, Facade, CityscapeCCCC International Center / Cendes Design - Exterior Photography, Skyscrapers, Facade, CityscapeCCCC International Center / Cendes Design - Exterior Photography, Skyscrapers, Facade, DoorCCCC International Center / Cendes Design - Exterior Photography, Skyscrapers, FacadeCCCC International Center / Cendes Design - More Images+ 28

  • Architects: Cendes Design
  • Area Area of this architecture project Area:  156678 m²
  • Year Completion year of this architecture project Year:  2018

Thong Dong House / H-H Studio

Thong Dong House / H-H Studio - Interior Photography, Houses, Stairs, Facade, Door, Column, Handrail, Lighting, Chair
© Chimnon studio

Thong Dong House / H-H Studio - Exterior Photography, Houses, FacadeThong Dong House / H-H Studio - Interior Photography, Houses, Stairs, Facade, Door, Column, Handrail, Lighting, ChairThong Dong House / H-H Studio - Interior Photography, Houses, Stairs, LightingThong Dong House / H-H Studio - Interior Photography, Houses, Stairs, Facade, Handrail, BalconyThong Dong House / H-H Studio - More Images+ 25

  • Architects: H-H Studio
  • Area Area of this architecture project Area:  300 m²
  • Year Completion year of this architecture project Year:  2021
  • Manufacturers Brands with products used in this architecture project
    Manufacturers:  An Cuong

You've started following your first account!

Did you know?

You'll now receive updates based on what you follow! Personalize your stream and start following your favorite authors, offices and users.