How to Visualize Concepts in SketchUp with AI

 | Sponsored Content

How to visualize architectural concepts in SketchUp using D5 Lite for faster design exploration.
Subscriber Access

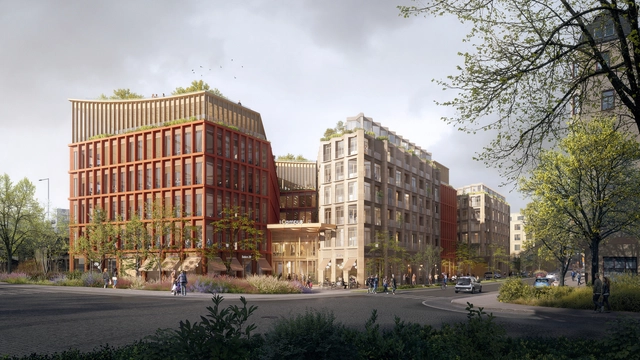
The Restored Ruin of a Monastery in Italy and an Innovation Campus in Stockholm: 10 Unbuilt Projects from Established Firms

Exploring unbuilt projects can offer insights into the design process and leading strategies employed by contemporary architecture practices, revealing unexpected solutions, experimental approaches and innovative design concepts. This week’s curated selection of Best Unbuilt Architecture highlights designs submitted by established architecture practices. From a fjord-side regeneration project and oceanography research center to a headquarters building shaped to reflect company’s main focus or a restaurant adapted to extreme conditions, the compilation of unbuilt projects presents the variety of concepts, design philosophies and programs put forward by prominent global architecture studios.

Featuring internationally recognized offices like CRA-Carlo Ratti Associati, Herzog & de Meuron, OODA, KCAP, and Aedas, this selection showcases worldwide interventions that illustrate architectural and civic interventions across diverse scales and programs. Whether tackling the restoration of monuments, interventions in public spaces or the transformation of a city’s waterfront, each of these projects aspires to deliver a fitting response to the spatial, functional, social and ecological requisite of its context.
The Restored Ruin of a Monastery in Italy and an Innovation Campus in Stockholm: 10 Unbuilt Projects from Established Firms - Image 10 of 4The Restored Ruin of a Monastery in Italy and an Innovation Campus in Stockholm: 10 Unbuilt Projects from Established Firms - Image 13 of 4The Restored Ruin of a Monastery in Italy and an Innovation Campus in Stockholm: 10 Unbuilt Projects from Established Firms - Image 36 of 4The Restored Ruin of a Monastery in Italy and an Innovation Campus in Stockholm: 10 Unbuilt Projects from Established Firms - Image 53 of 4The Restored Ruin of a Monastery in Italy and an Innovation Campus in Stockholm: 10 Unbuilt Projects from Established Firms - More Images+ 53

Mountain House / Chris Van Niekerk

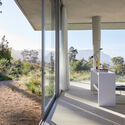
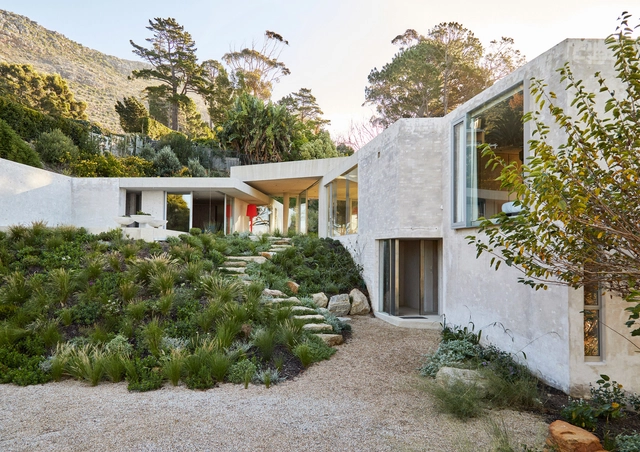
Mountain House / Chris Van Niekerk - Exterior Photography, Houses, Courtyard, Facade, DoorMountain House / Chris Van Niekerk - Interior Photography, Houses, TableMountain House / Chris Van Niekerk - Interior Photography, Houses, Bathroom, ColumnMountain House / Chris Van Niekerk - Interior Photography, Houses, Column, LightingMountain House / Chris Van Niekerk - More Images+ 23

•
Cape Town, South Africa

Public Art Circuit Passages Insolites 10 Proposes a Retrospective Route to Explore Quebec City, Canada

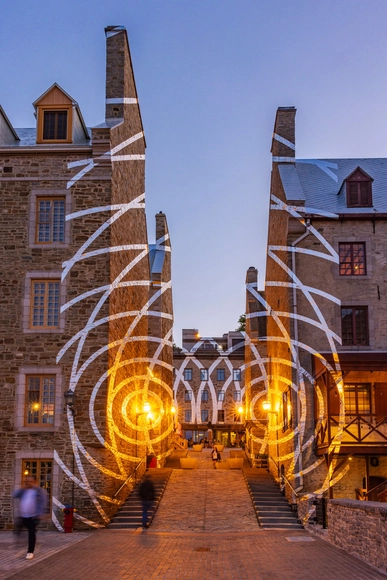
The 10th edition of Passages Insolites is taking place from June 22 until October 9, 2023, bringing together artists from around the world. The public art circuit is presented by the City of Quebec and created by EXMURO arts public to showcase a retrospective artistic path through the city, recalling the event’s previous editions. The public art event takes place every summer in Quebec City in in the Place Royale, Petit Champlain and Old Port districts. This year, the event presents works of art from 40 artists, headlined by Felice Varini, who presents a monumental three-dimensional work at Place-Royale.
Public Art Circuit Passages Insolites 10 Proposes a Retrospective Route to Explore Quebec City, Canada - Imagen 1 de 4Public Art Circuit Passages Insolites 10 Proposes a Retrospective Route to Explore Quebec City, Canada - Imagen 2 de 4Public Art Circuit Passages Insolites 10 Proposes a Retrospective Route to Explore Quebec City, Canada - Imagen 3 de 4Public Art Circuit Passages Insolites 10 Proposes a Retrospective Route to Explore Quebec City, Canada - Imagen 4 de 4Public Art Circuit Passages Insolites 10 Proposes a Retrospective Route to Explore Quebec City, Canada - More Images+ 20

Jícaro House / Mauricio Quirós Pacheco

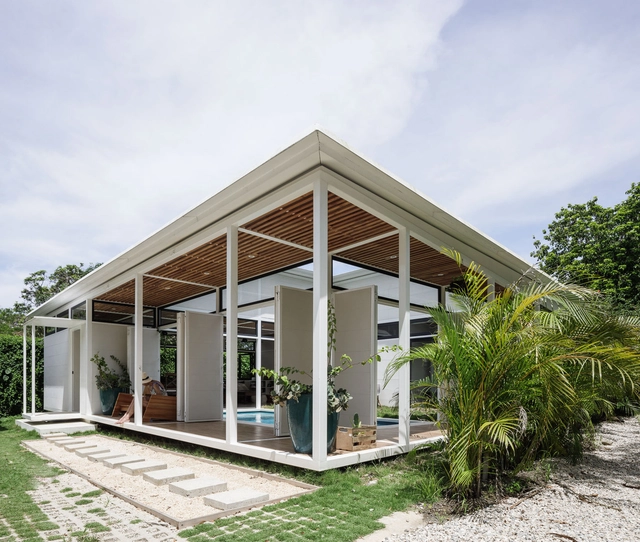
Jícaro House / Mauricio Quirós Pacheco - Exterior Photography, Houses, FacadeJícaro House / Mauricio Quirós Pacheco - Exterior Photography, Houses, Garden, FacadeJícaro House / Mauricio Quirós Pacheco - Exterior Photography, Houses, Garden, Facade, DoorJícaro House / Mauricio Quirós Pacheco - Exterior Photography, Houses, Garden, Door, Facade, LightingJícaro House / Mauricio Quirós Pacheco - More Images+ 30

•
Playa Hermosa, Costa Rica
  • Architects: Mauricio Quirós Pacheco
  • Year Completion year of this architecture project Year:  2021

Studio Gang to Design the Clinton Presidential Center Expansion in Little Rock, Arkansas

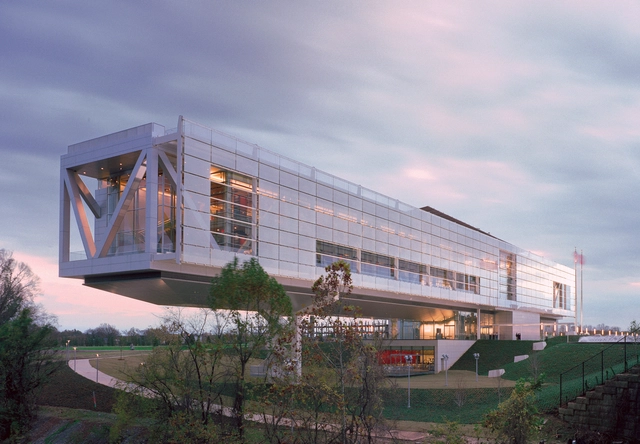
The Clinton Foundation in Little Rock, Arkansas, has just announced a major expansion of the Clinton Presidential Center. The expansion will be designed by Studio Gang, with the aim to further the Center’s mission to engage and educate people about President Clinton’s values. Moreover, the project expansion will be further detailed in 2024, creating new essential programs in the development.
Studio Gang to Design the Clinton Presidential Center Expansion in Little Rock, Arkansas - 1 的图像 4Studio Gang to Design the Clinton Presidential Center Expansion in Little Rock, Arkansas - 2 的图像 4Studio Gang to Design the Clinton Presidential Center Expansion in Little Rock, Arkansas - 3 的图像 4Studio Gang to Design the Clinton Presidential Center Expansion in Little Rock, Arkansas - 4 的图像 4Studio Gang to Design the Clinton Presidential Center Expansion in Little Rock, Arkansas - More Images+ 2

The Design Process in Production Design: 8 Conversations About Sets, Props, and Locations

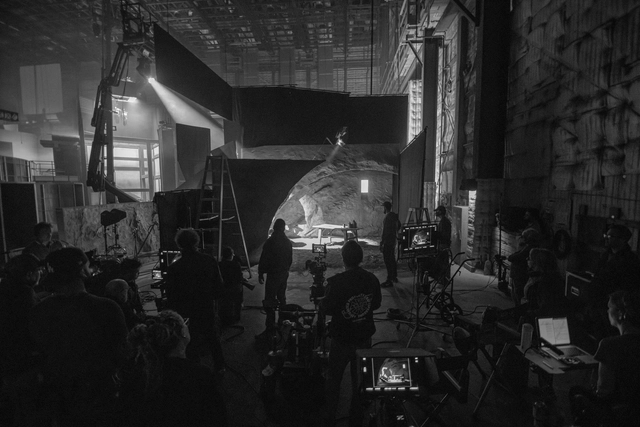
"I have a feeling we're not in Kansas anymore," Dorothy says to her dog in 1939's 'The Wizard of Oz' as she walks around, discovering a fantasy set in which, without realizing it, we find ourselves immersed. From the initial sketch to the construction of the sets, production design for film requires careful detail to truly bring visions to life and transport viewers.

In this combination of creativity, research, and collaboration, various production designers have approached us to share their adventures and design processes. The importance of creating a cohesive visual aspect, understanding language and styles, and translating all of this to the screen come together in the following series of 8 interviews we conducted with Annie Beauchamp, Luca Tranchino, Felicity Abbott, Jacinta Leong, Alexandra Schaller, Ina Mayhew, Amy Lee Wheeler, and Stefan Dechant.
Subscriber Access

Infographic: The Evolution of 3D Printing in Architecture, Since 1939

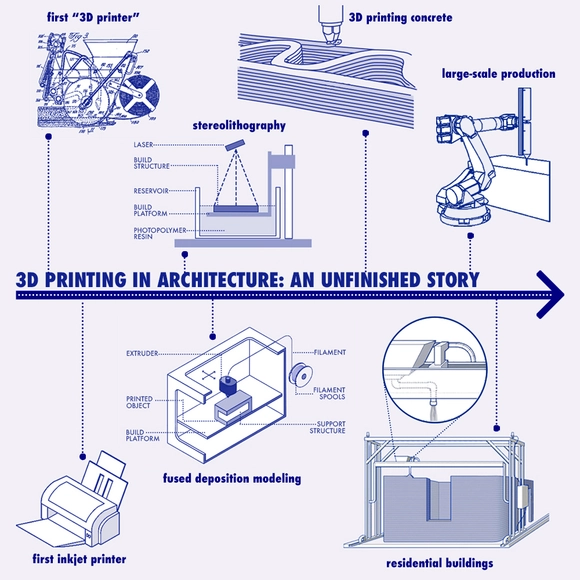
For many years, often spoken in tones of anticipation and excitement, we have heard that 3D printing will revolutionize the architecture industry as we know it. But if we stop for a moment, reflect on the present and look back at the past, it becomes evident that the technology has long been reshaping the field, continuously undergoing profound transformations and ushering in new eras of design, construction and spatial creativity. Operating as a layer-by-layer additive manufacturing process, 3D printing uses digital models to create customized three-dimensional objects with a remarkable level of precision and efficiency, saving time, generating zero waste, reducing labor costs and opening avenues for rapid prototyping and iterative design. It enables architects to explore creative opportunities and regain autonomy by designing complex, non-standardized elements within an industrial and mass-customized process.
Infographic: The Evolution of 3D  Printing in Architecture, Since 1939 - Image 1 of 4Infographic: The Evolution of 3D  Printing in Architecture, Since 1939 - Image 6 of 4Infographic: The Evolution of 3D  Printing in Architecture, Since 1939 - Image 5 of 4Infographic: The Evolution of 3D  Printing in Architecture, Since 1939 - Image 4 of 4Infographic: The Evolution of 3D  Printing in Architecture, Since 1939 - More Images+ 13

Burgatoi Renovation / Tenka Arkitektura

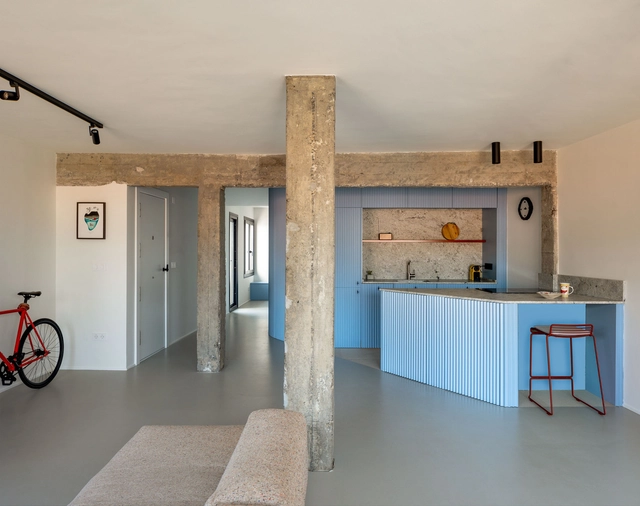
Burgatoi Renovation / Tenka Arkitektura - Interior Photography, Renovation, Kitchen, Facade, Table, Countertop, ChairBurgatoi Renovation / Tenka Arkitektura - Interior Photography, Renovation, Kitchen, FacadeBurgatoi Renovation / Tenka Arkitektura - Interior Photography, Renovation, Kitchen, Beam, CountertopBurgatoi Renovation / Tenka Arkitektura - Interior Photography, Renovation, Chair, TableBurgatoi Renovation / Tenka Arkitektura - More Images+ 39

  • Architects: Tenka Arkitektura
  • Area Area of this architecture project Area:  1184 ft²
  • Year Completion year of this architecture project Year:  2022
  • Manufacturers Brands with products used in this architecture project
    Manufacturers:  ECLISSE, Vibia, Ferm Living, Basf Suelo, Cevica, +7

Pastry Club Woda / Znamy się

Pastry Club Woda / Znamy się - Exterior Photography, Restaurants & Bars, Facade, LightingPastry Club Woda / Znamy się - Exterior Photography, Restaurants & Bars, Deck, Door, Facade, Arch, ColumnPastry Club Woda / Znamy się - Interior Photography, Restaurants & BarsPastry Club Woda / Znamy się - Interior Photography, Restaurants & BarsPastry Club Woda / Znamy się - More Images+ 13

  • Architects: Znamy się
  • Area Area of this architecture project Area:  78 m²
  • Year Completion year of this architecture project Year:  2022
  • Manufacturers Brands with products used in this architecture project
    Manufacturers:  Fermob
  • Professionals: Labra

Sanand Factory / Studio Saar

Sanand Factory / Studio Saar - Exterior Photography, Factory, FacadeSanand Factory / Studio Saar - Interior Photography, Factory, Beam, Table, ChairSanand Factory / Studio Saar - Interior Photography, Factory, Beam, Facade, Arch, ArcadeSanand Factory / Studio Saar - Interior Photography, FactorySanand Factory / Studio Saar - More Images+ 29

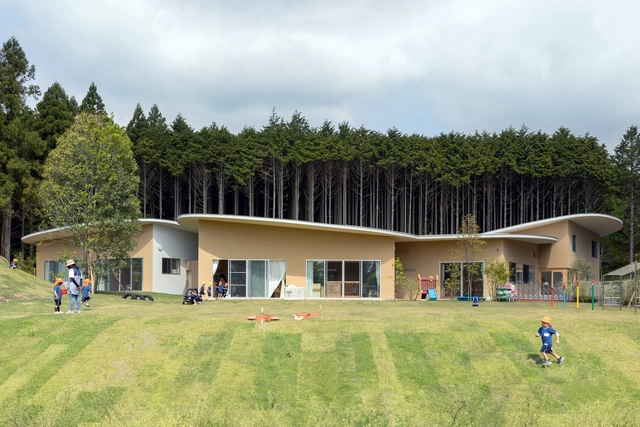
Children’s Forest Nursery School / Takashige Yamashita Office

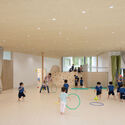
Children’s Forest Nursery School / Takashige Yamashita Office - Exterior Photography, Day Care, Facade, ForestChildren’s Forest Nursery School / Takashige Yamashita Office - Interior Photography, Day CareChildren’s Forest Nursery School / Takashige Yamashita Office - Interior Photography, Day Care, Door, FacadeChildren’s Forest Nursery School / Takashige Yamashita Office - Interior Photography, Day Care, FacadeChildren’s Forest Nursery School / Takashige Yamashita Office - More Images+ 20

•
Gotemba, Japan

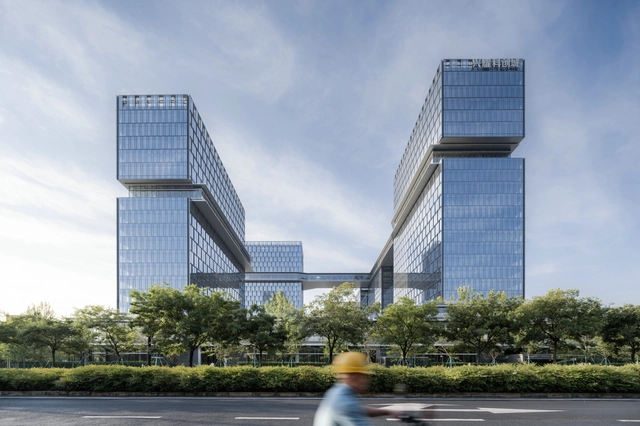
Xingyao Science and Innovation Park / gad

Xingyao Science and Innovation Park / gad - Exterior Photography, Office Buildings, CityscapeXingyao Science and Innovation Park / gad - Exterior Photography, Office Buildings, Facade, CityscapeXingyao Science and Innovation Park / gad - Exterior Photography, Office Buildings, FacadeXingyao Science and Innovation Park / gad - Exterior Photography, Office Buildings, FacadeXingyao Science and Innovation Park / gad - More Images+ 24

•
Hang Zhou Shi, China
  • Architects: gad
  • Area Area of this architecture project Area:  189223 m²
  • Year Completion year of this architecture project Year:  2023
  • Manufacturers Brands with products used in this architecture project
    Manufacturers:  Qibin Glass, Xingfa Aluminum

Ecove Centre of Vocational Empowerment / SEZA Architects & Interior Designers

Ecove Centre of Vocational Empowerment / SEZA Architects & Interior Designers - Interior Photography, Institutional Buildings, Facade, Column, LightingEcove Centre of Vocational Empowerment / SEZA Architects & Interior Designers - Interior Photography, Institutional Buildings, Facade, DoorEcove Centre of Vocational Empowerment / SEZA Architects & Interior Designers - Interior Photography, Institutional Buildings, Facade, Door, LightingEcove Centre of Vocational Empowerment / SEZA Architects & Interior Designers - Interior Photography, Institutional Buildings, Facade, Door, LightingEcove Centre of Vocational Empowerment / SEZA Architects & Interior Designers - More Images+ 18

Oak Park Community Recreation Center / Perkins&Will

Oak Park Community Recreation Center / Perkins&Will - Exterior Photography, Cultural Center, FacadeOak Park Community Recreation Center / Perkins&Will - Exterior Photography, Cultural Center, FacadeOak Park Community Recreation Center / Perkins&Will - Interior Photography, Cultural Center, StairsOak Park Community Recreation Center / Perkins&Will - Interior Photography, Cultural Center, Lighting, Table, ChairOak Park Community Recreation Center / Perkins&Will - More Images+ 24

Martha Pomasonco of Peru wins the 2023 RIBA Norman Foster Travelling Scholarship to research Latin America's “Upgraded Neighborhoods”

The Royal Institute of British Architects (RIBA) has announced that Martha Pomasonco, from the University of Lima in Peru, has been selected as the winner of the 2023 RIBA Norman Foster Travelling Scholarship in recognition of her outstanding project, "Upgraded Barrios" (Barrios Mejorados). 
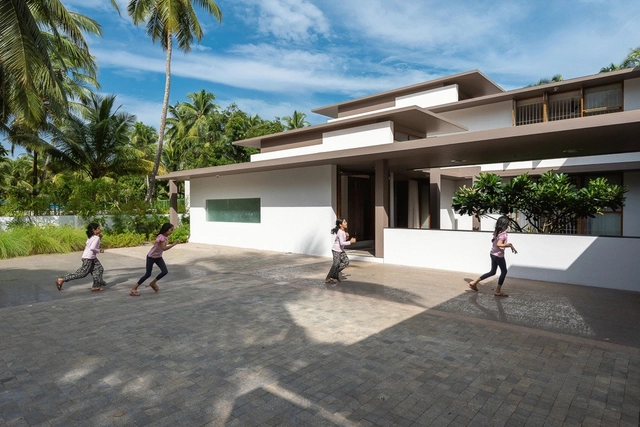
The House Within the Grid / LIJO RENY architects

The House Within the Grid / LIJO RENY architects - Interior Photography, House Interiors, LightingThe House Within the Grid / LIJO RENY architects - Interior Photography, House Interiors, FacadeThe House Within the Grid / LIJO RENY architects - Interior Photography, House Interiors, Table, LightingThe House Within the Grid / LIJO RENY architects - Exterior Photography, House Interiors, FacadeThe House Within the Grid / LIJO RENY architects - More Images+ 28

  • Architects: LIJO RENY architects
  • Area Area of this architecture project Area:  811 m²
  • Year Completion year of this architecture project Year:  2019
  • Manufacturers Brands with products used in this architecture project
    Manufacturers:  BoConcept, Hansgrohe, Alfriday, Art, Berger Paints, +31

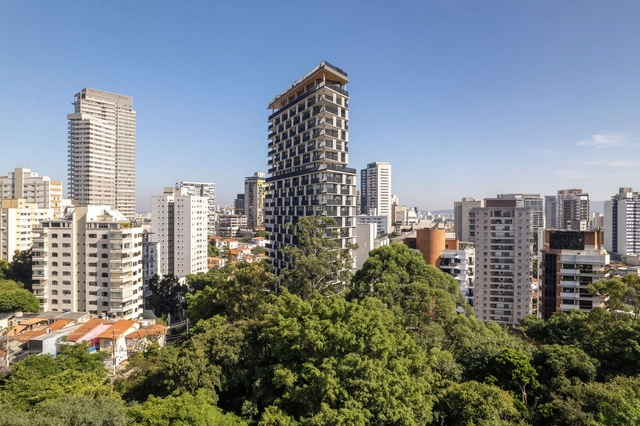
Onze22 Building / TRIPTYQUE

Onze22 Building / TRIPTYQUE - Exterior Photography, Apartments, Garden, Facade, Fence, HandrailOnze22 Building / TRIPTYQUE - Interior Photography, Apartments, Kitchen, Facade, Handrail, BalconyOnze22 Building / TRIPTYQUE - Exterior Photography, Apartments, FacadeOnze22 Building / TRIPTYQUE - Exterior Photography, Apartments, FacadeOnze22 Building / TRIPTYQUE - More Images+ 25

•
São Paulo, Brazil
  • Architects: Triptyque
  • Area Area of this architecture project Area:  18188 m²
  • Year Completion year of this architecture project Year:  2023

NL Home / PLNLstudio

NL Home / PLNLstudio - Interior Photography, Detail, Bedroom, Door, LightingNL Home / PLNLstudio - Interior Photography, Detail, Table, ChairNL Home / PLNLstudio - Interior Photography, Detail, Bedroom, Door, Facade, Arch, Table, ChairNL Home / PLNLstudio - Interior Photography, Detail, Beam, TableNL Home / PLNLstudio - More Images+ 22

You've started following your first account!

Did you know?

You'll now receive updates based on what you follow! Personalize your stream and start following your favorite authors, offices and users.