How to Visualize Concepts in SketchUp with AI

 | Sponsored Content

How to visualize architectural concepts in SketchUp using D5 Lite for faster design exploration.

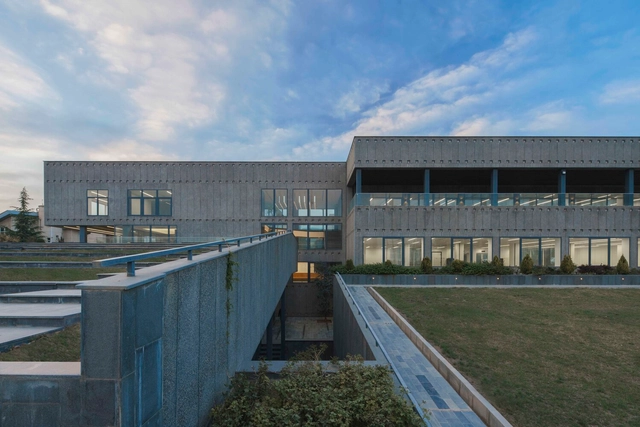
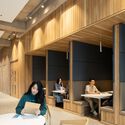
Queen’s Business School / TODD Architects

Queen’s Business School / TODD Architects - Exterior Photography, University, Garden, Facade, Forest
© Donal McCann

Queen’s Business School / TODD Architects - Exterior Photography, University, Courtyard, Facade, HandrailQueen’s Business School / TODD Architects - Exterior Photography, University, Garden, Facade, ArchQueen’s Business School / TODD Architects - Interior Photography, University, Stairs, FacadeQueen’s Business School / TODD Architects - Interior Photography, University, Table, Lighting, ChairQueen’s Business School / TODD Architects - More Images+ 17

House in Vilnius / Architectural Bureau G.Natkevicius & Partners

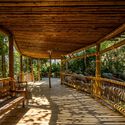
House in Vilnius / Architectural Bureau G.Natkevicius & Partners - Exterior Photography, Residential, Garden, ForestHouse in Vilnius / Architectural Bureau G.Natkevicius & Partners - Exterior Photography, Residential, Garden, FacadeHouse in Vilnius / Architectural Bureau G.Natkevicius & Partners - Exterior Photography, Residential, Courtyard, Facade, Handrail, Bench, TableHouse in Vilnius / Architectural Bureau G.Natkevicius & Partners - Interior Photography, Residential, ChairHouse in Vilnius / Architectural Bureau G.Natkevicius & Partners - More Images+ 19

Subscriber Access

A century of Ecuadorian architecture in Pamplona

Rafael Vélez Calisto, a leading figure in shaping Quito's contemporary image, closed the latest Latin American Architecture Biennial with his lecture "The Trajectory of a Life," while Seville-based architect Manuel Ramos had already opened the event three days prior with his presentation, "The Last Century of Architecture in Ecuador." In the interim, practices ranging from MCM + A Taller de Arquitectura, Surreal estudio, Arquitectura X, Duran & Hermida, Diez & Muller, Espinoza Carvajal, and Arquitectura Sur to the selected young firms Rama Estudio and Emilio López presented a glimpse of both the historic and recent architecture of the country—the guest country of honor for the BAL 2023 edition.
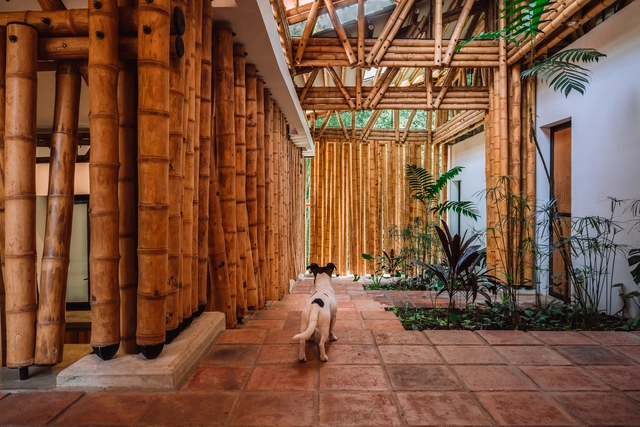
Bamboo in Latin American Housing: 10 Houses Revealing the Future of the Material in Architecture

The use of local materials in architecture is becoming more and more important as there is a growing need to find new, sustainable construction methods that can help address the current climate crisis. Understanding the behavior of different materials and their key construction properties, architects and other professionals in the field are increasingly turning to bamboo, aiming to develop strategies and techniques that enable its use in both the structures of their projects and the various components of spaces.
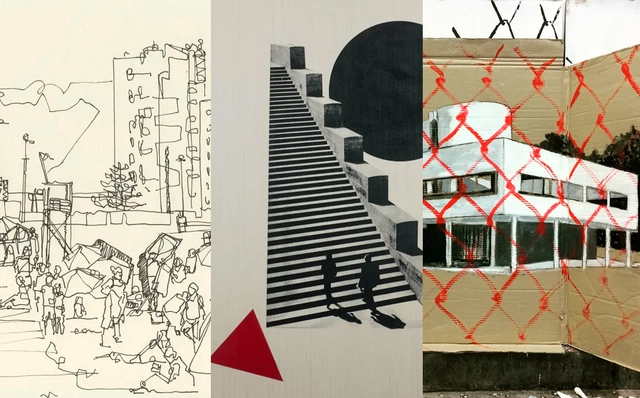
From Sketch to Painting: A Digital Art Gallery To Inspire Everyday Architectural Work

 | Sponsored Content

The relationship between art and architecture is a recurring topic of discussion, seeing as architecture can be positioned at the intersection of structure, technology, and aesthetics. Despite the utilization of technical knowledge, architecture, and interior design also incorporate artistic concepts into their processes. From captivating illustrations during the design development phase to murals and artistic pieces that form an integral part of spatial conception, art plays an essential role in architectural production and society.

In the context of contemporary society, many of our activities are carried out digitally, from booking accommodation for travel to manufacturing materials and creating art exhibitions. In this sense, digitalization has also permeated the art world, conceiving initiatives like SINGULART, which challenges the traditional concept of art galleries by existing in a digital format. This platform combines works from various sources of inspiration and artistic techniques, encompassing everything from sketches and paintings to architectural photography. It fuses multiple influences from various contexts, including architectural work.
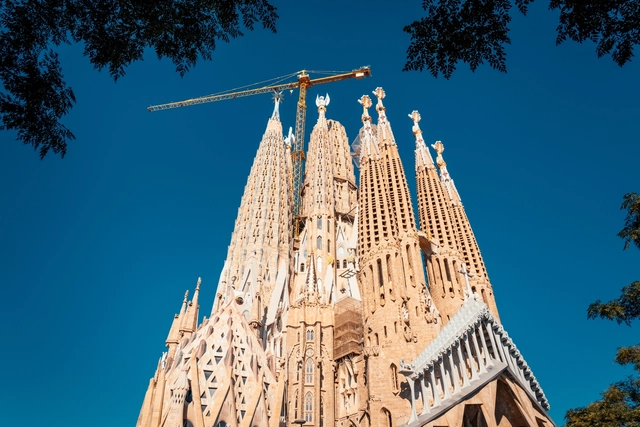
La Sagrada Familia, Barcelona’s Unfinished Masterpiece, Is One Step Closer to Completion

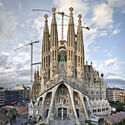
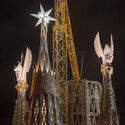
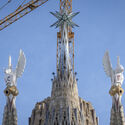
Sagrada Familia, Antonio Gaudi’s famous yet incomplete landmark, is moving forward toward completion. As of last week, five out of the six central towers have been fully constructed. Since this January, when the towers of Evangelists Luke and Mark were finished, two additional towers, dedicated to Evangelists Matthew and John, have been crowned with statues by sculptor Xavier Medina-Campen, marking their completion. The Junta Constructora del Temple Expiatori de la Sagrada Família, the foundation overseeing the construction, announced a special Mass on November 12 to mark the inauguration, initiating the illumination of the four towers all throughout the Christmas season.
La Sagrada Familia, Barcelona’s Unfinished Masterpiece, Is One Step Closer to Completion - Imagen 1 de 4La Sagrada Familia, Barcelona’s Unfinished Masterpiece, Is One Step Closer to Completion - Imagen 2 de 4La Sagrada Familia, Barcelona’s Unfinished Masterpiece, Is One Step Closer to Completion - Imagen 3 de 4La Sagrada Familia, Barcelona’s Unfinished Masterpiece, Is One Step Closer to Completion - Imagen 4 de 4La Sagrada Familia, Barcelona’s Unfinished Masterpiece, Is One Step Closer to Completion - More Images

Immersive Vivarium at Animália Biopark / AM2 ARQUITETURA

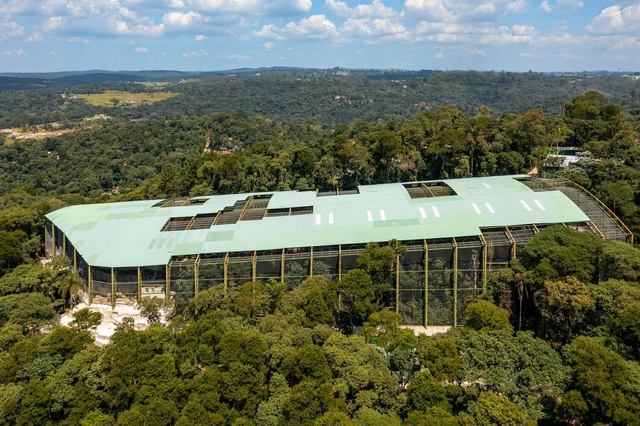
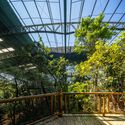
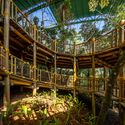
Immersive Vivarium at Animália Biopark  / AM2 ARQUITETURA - Exterior Photography, Sustainability & Green Design, Garden, ForestImmersive Vivarium at Animália Biopark  / AM2 ARQUITETURA - Exterior Photography, Sustainability & Green Design, Garden, Fence, Handrail, Beam, ForestImmersive Vivarium at Animália Biopark  / AM2 ARQUITETURA - Exterior Photography, Sustainability & Green Design, Deck, Beam, Fence, Handrail, ForestImmersive Vivarium at Animália Biopark  / AM2 ARQUITETURA - Exterior Photography, Sustainability & Green Design, Garden, Beam, ForestImmersive Vivarium at Animália Biopark  / AM2 ARQUITETURA - More Images+ 38

  • Architects: AM2 ARQUITETURA
  • Area Area of this architecture project Area:  10000 m²
  • Year Completion year of this architecture project Year:  2023

World's Tallest Skyscraper Resumes Construction After a 5-Year Hiatus in Jeddah, Saudi Arabia

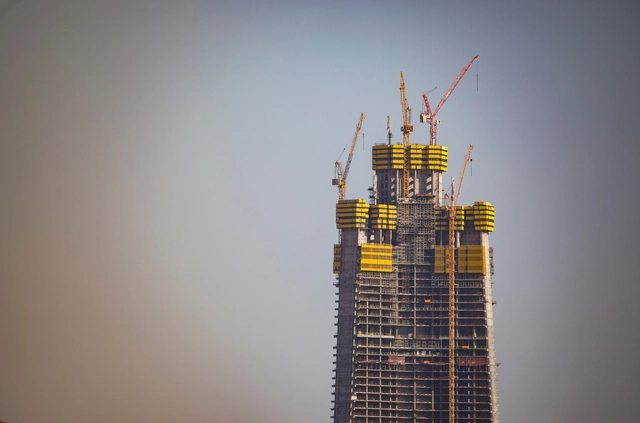
After a five-year pause, construction on the Jeddah Tower has resumed. Set to become the world’s tallest skyscraper and beat the UAE’s Burj Khalifa, the tower was designed by Adrian Smith + Gordon Gill Architecture and initially began construction in 2013. Interestingly, the Burj Khalifa was also designed by Adrian Smith while at Skidmore, Owings & Merrill. The scheme faced many delays, including a pause in 2018 and further setbacks due to the COVID-19 pandemic. Furthermore, the initial contractor was replaced during the 2017-2019 Saudi Arabian purge.
World's Tallest Skyscraper Resumes Construction After a 5-Year Hiatus in Jeddah, Saudi Arabia - 1 的图像 4World's Tallest Skyscraper Resumes Construction After a 5-Year Hiatus in Jeddah, Saudi Arabia - 2 的图像 4World's Tallest Skyscraper Resumes Construction After a 5-Year Hiatus in Jeddah, Saudi Arabia - 3 的图像 4World's Tallest Skyscraper Resumes Construction After a 5-Year Hiatus in Jeddah, Saudi Arabia - 4 的图像 4World's Tallest Skyscraper Resumes Construction After a 5-Year Hiatus in Jeddah, Saudi Arabia - More Images+ 1

BASE Studio Reveals the Constructive, Structural, and Aesthetic Capabilities of Colihue Cane

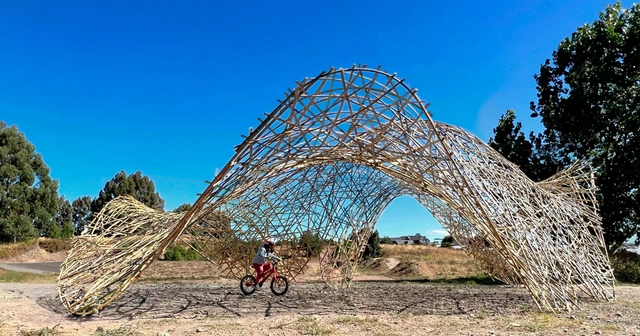
Innovation in materials and construction systems has been a significant theme in 2023, and BASE Studio has decided to surprise us with a new material configuration that showcases the mechanical and aesthetic capabilities of Colihue. Alongside this proposal, innovative ideas for habitable projects have been generated, setting them apart from others through a distinctive spatial morphology created within a rigid perimeter of arches that inscribe a paraboloidal surface.
Subscriber Access

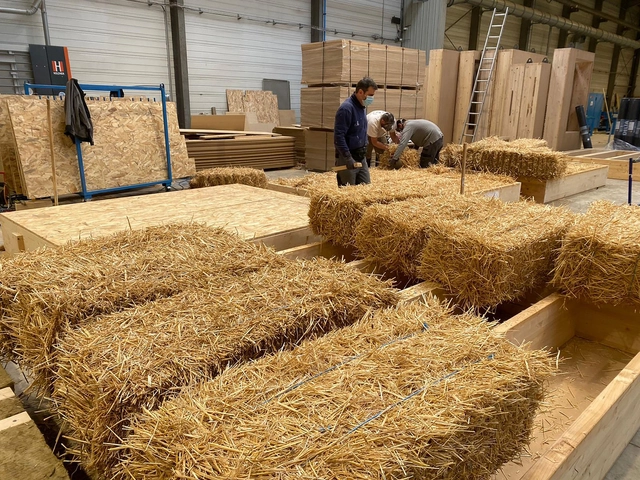
How to Use Alternative Products and Materials to Reduce a Project’s Carbon Footprint

Working within the restrictions of a limited carbon footprint can be one of the hardest – but also most rewarding – parts of a modern architect’s role. Whether to suit a large multinational corporation’s sustainability report, to achieve LEED status or similar for a commercial developer, or to build an eco-home for a climate-conscious private client – or even one who just wants to spend less on energy, it’s imperative to keep up-to-date with the latest carbon-neutral and low-carbon building practices and materials.

Whether looking at a project’s structural beginnings, its high-grade finishes, or thinking more holistically about its entire lifetime, there are huge gains to be made with sustainable substitutes and alternatives to traditional materials and techniques.
How to Use Alternative Products and Materials to Reduce a Project’s Carbon Footprint - 1 的图像 4How to Use Alternative Products and Materials to Reduce a Project’s Carbon Footprint - 2 的图像 4How to Use Alternative Products and Materials to Reduce a Project’s Carbon Footprint - 3 的图像 4How to Use Alternative Products and Materials to Reduce a Project’s Carbon Footprint - 4 的图像 4How to Use Alternative Products and Materials to Reduce a Project’s Carbon Footprint - More Images+ 5

Good Architecture is Considerate

This text was originally published in The ArchDaily Guide to Good Architecture, our first-ever book currently available for purchase.

Besides denoting a show of careful thought, in architectural terms, the word ‘considerate' also suggests an emotional and perhaps even empathetic approach. And why shouldn't it? 

Good architecture can and should be considerate—in all the varied ways the word embodies. While it could start off with the motivation to do good and require an initial moral approach, this sensibility, combined with a meticulous knowledge of individual/communal needs and transparent communication, generates a well-adapted, and accessible built environment that can promote growth. 
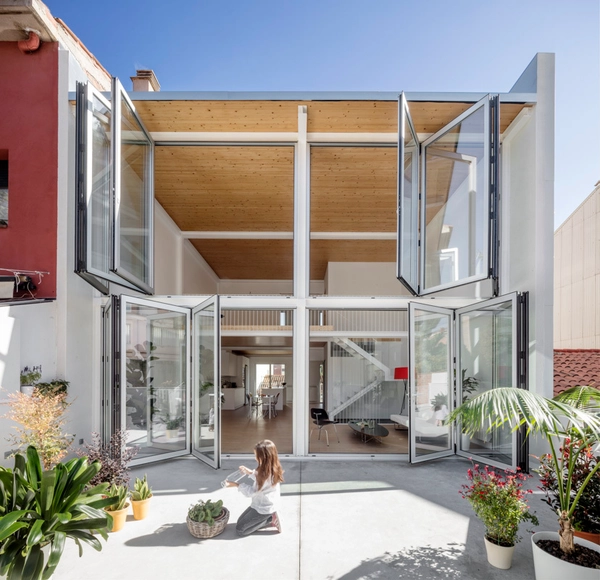
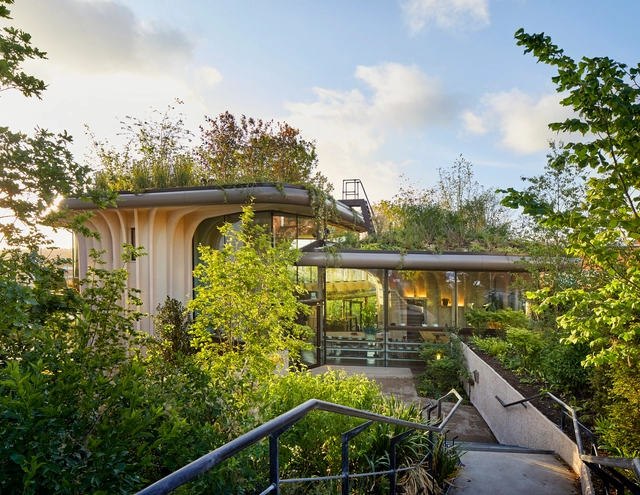
GA House / Narch Arquitectes

GA House / Narch Arquitectes - Exterior Photography, Houses, Courtyard, Facade, Balcony, HandrailGA House / Narch Arquitectes - Interior Photography, Houses, Facade, Table, LightingGA House / Narch Arquitectes - Interior Photography, Houses, Stairs, FacadeGA House / Narch Arquitectes - Interior Photography, Houses, Beam, FacadeGA House / Narch Arquitectes - More Images+ 6

•
El Bages, Spain

Geometric Shapes and Metallic Accents: A Timeless Approach to Bathroom Design

 | Sponsored Content

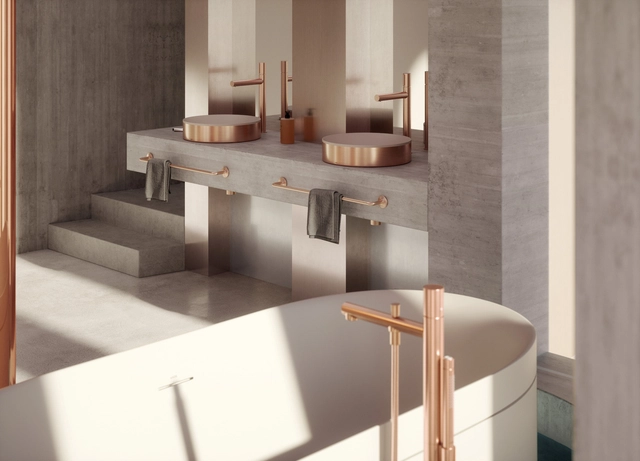
Timeless design possesses qualities that resonate with people on a fundamental level, whether through its simplicity, functionality, emotional impact, or adaptability. It continues to captivate and inspire indefinitely, remaining relevant and cherished across generations. This is the primary ambition of any designer, to endure through their creations over time. Philippe Starck, the renowned French designer, has long been at the forefront of the design world. He emphasizes that "The keywords for the future and ecology are longevity, transmission and heritage." His designs aim to go beyond mere aesthetics, incorporating a commitment to timelessness and a dedication to environmentally conscious practices.

Tasman Gallery / Benn + Penna Architecture

Tasman Gallery  / Benn + Penna Architecture - Interior Photography, Gallery, Bathroom, Table, ChairTasman Gallery  / Benn + Penna Architecture - Interior Photography, Gallery, Chair, LightingTasman Gallery  / Benn + Penna Architecture - Interior Photography, Gallery, Table, Bench, ChairTasman Gallery  / Benn + Penna Architecture - Interior Photography, Gallery, Bathroom, ChairTasman Gallery  / Benn + Penna Architecture - More Images+ 11

•
Byron Bay, Australia

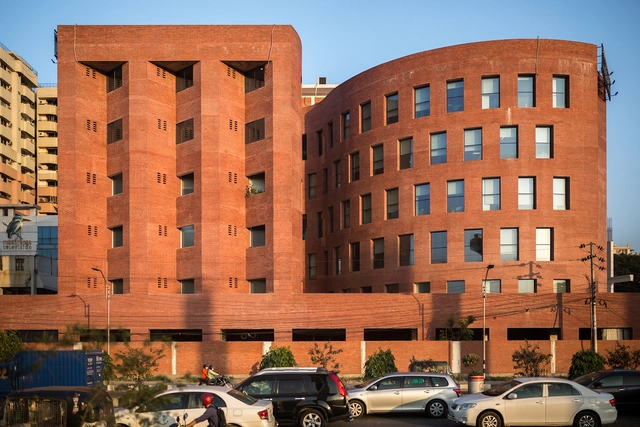
Office for Foreign Aided Projects, Roads & Highways Department / Framework Architects

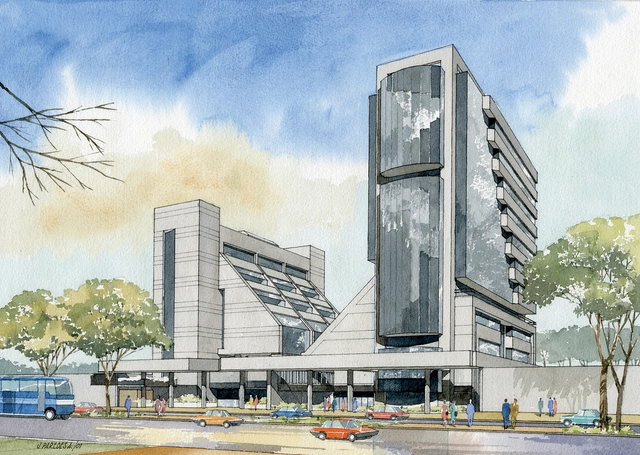
Office for Foreign Aided Projects, Roads & Highways Department / Framework Architects - Exterior Photography, Office Buildings, FacadeOffice for Foreign Aided Projects, Roads & Highways Department / Framework Architects - Interior Photography, Office Buildings, DoorOffice for Foreign Aided Projects, Roads & Highways Department / Framework Architects - Exterior Photography, Office Buildings, FacadeOffice for Foreign Aided Projects, Roads & Highways Department / Framework Architects - Exterior Photography, Office Buildings, Facade, ArchOffice for Foreign Aided Projects, Roads & Highways Department / Framework Architects - More Images+ 26

Saman Satellite Office Building / Hooba Design

Saman Satellite Office Building / Hooba Design - Interior Photography, Institutional Buildings, Facade, ArchSaman Satellite Office Building / Hooba Design - Exterior Photography, Institutional Buildings, FacadeSaman Satellite Office Building / Hooba Design - Interior Photography, Institutional Buildings, Stairs, Facade, HandrailSaman Satellite Office Building / Hooba Design - Interior Photography, Institutional Buildings, Facade, HandrailSaman Satellite Office Building / Hooba Design - More Images+ 15

  • Architects: Hooba Design
  • Area Area of this architecture project Area:  6500 m²
  • Year Completion year of this architecture project Year:  2022

Madre House / Taller David Dana

Madre House / Taller David Dana - Exterior Photography, Houses, FacadeMadre House / Taller David Dana - Exterior Photography, Houses, FacadeMadre House / Taller David Dana - Interior Photography, Houses, ChairMadre House / Taller David Dana - Interior Photography, Houses, Table, ChairMadre House / Taller David Dana - More Images+ 9

•
Ciudad de México, Mexico
  • Architects: Taller David Dana
  • Area Area of this architecture project Area:  1817 m²
  • Year Completion year of this architecture project Year:  2023
  • Manufacturers Brands with products used in this architecture project
    Manufacturers:  AutoDesk, Grupo Arca, Adobe Systems Incorporated, Cemex

Tarq Gallery / SquareWorks

Tarq Gallery / SquareWorks - Exterior Photography, Restoration, Facade, DoorTarq Gallery / SquareWorks - Interior Photography, Restoration, Door, FacadeTarq Gallery / SquareWorks - Interior Photography, Restoration, Facade, Beam, Column, ArchTarq Gallery / SquareWorks - Interior Photography, Restoration, Stairs, HandrailTarq Gallery / SquareWorks - More Images+ 15

You've started following your first account!

Did you know?

You'll now receive updates based on what you follow! Personalize your stream and start following your favorite authors, offices and users.