
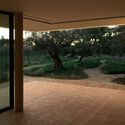
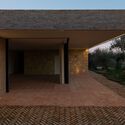
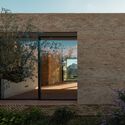

-
Architects: PAr Plataforma de ARquitectura
- Area: 196 m²
- Year: 2022

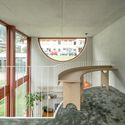
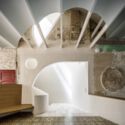
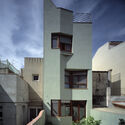
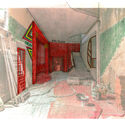
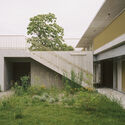
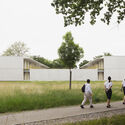
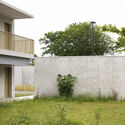
The exhibition "Engine of Equality: La Residencia de Señoritas (1915-1936)" will be open until October 15, celebrating a unique, iconic, and pivotal institution in promoting equality in Spain. It is housed in the Ortega-Marañón Foundation's recently opened cultural space—an expansion at the rear of the central "casa" in Madrid that joins the historic 1930s building designed by Carlos Arniches on the corner of Miguel Ángel and General Martínez Campos streets.


This year, we are gathering in San Juan, Argentina, from October 14 to 21, under the theme "Resilience - Territories and Challenges." Architecture students from across Latin America will congregate to share knowledge, ideas, and experiences that enrich their lives and academic training.


We are excited to introduce a series of upcoming workshops in collaboration with our ArchDaily Supporters partner, Parametric Architecture. These workshops are designed to empower architects, designers, and enthusiasts with the latest insights and skills in the realm of parametric design. Led by industry experts and thought leaders, these immersive sessions will delve into cutting-edge techniques, innovative tools, and real-world applications, fostering a dynamic learning environment where participants can elevate their design capabilities to new heights.
ArchDaily Supporters can enjoy a special discount on any of the workshops offered by Parametric Architecture and one free monthly workshop. Your commitment to advancing architectural innovation aligns perfectly with the enriching experiences these workshops offer. Stay tuned for more details on how you can unlock the full potential of your creative journey.

This is an international, open, two-round, non- anonymous, Architecture & Urban Design Competition.
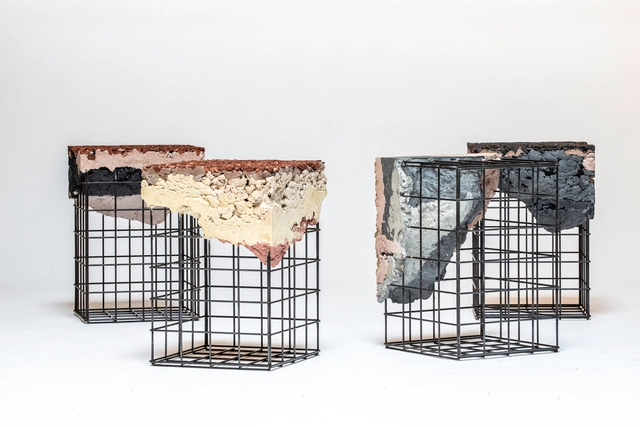
Irene Roca’s “Appropriating the grid” project is born out of the contemporary ruins of our current construction processes. An exploration of the waste that is generated and the legal complexities of discarding this waste awakened a sense of urgency and creativity in the architect, resulting in a collection that molds and re-formulates construction waste into versatile interior design objects.

Construction administration processes can pose significant challenges to project productivity. The processing of submittals and requests for information (RFIs—a necessary part of the project lifecycle) is a tedious and time-consuming task for most project teams. In the case of larger projects, teams can be flooded with thousands of submittals and hundreds of RFIs.
The AEC industry is moving at a lightning-quick pace, requiring architects and engineers to quickly process and resolve RFIs and submittals to maintain their tight deadlines and keep costs within budget, which poses an ever-present challenge for teams.


Italian Designer and architect Andrea Branzi passed away on October 9, 2023. Born in Florence in 1938, Branzi co-founded the world-renowned architecture studio Archizoon Associati. The studio also consisted of Gilberto Corretti, Paolo Deganello, and Massimo Morozzi, and then were joined by Dario and Lucia Bartolini. Andrea Branzi also played a significant role in establishing the iconic Domus Academy and served as a professor and chairman at the Politecnico di Milano’s School of Interior Design.
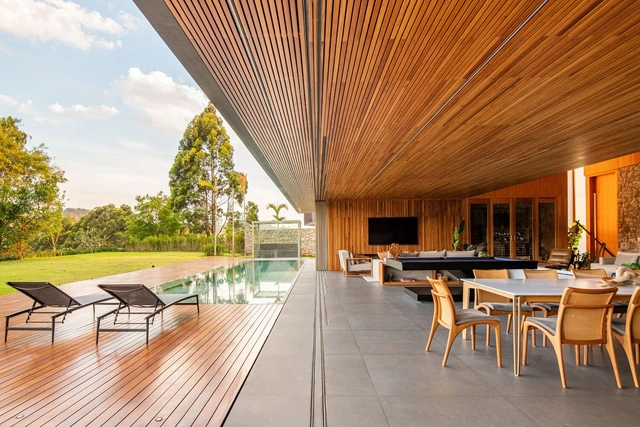
In today's fast-paced and highly connected urban environment, people are increasingly realizing the vital importance of nature in improving both our physical and emotional health. This awareness directly impacts the quality of the spaces where people reside. Discussions and studies on topics such as neuroarchitecture and biophilia are becoming more prominent in the field of modern architecture and interior design. These discussions prompt us to think critically about the deliberate and mindful selection of design elements that shape our shared living environments.
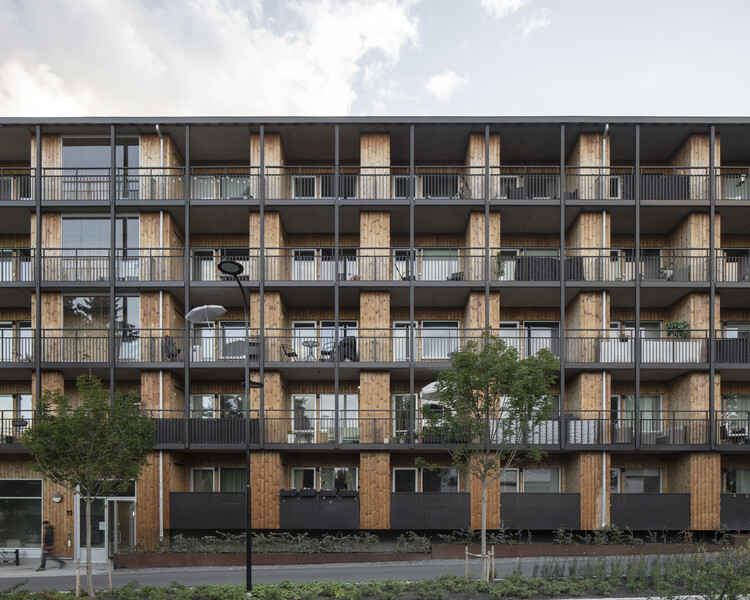
In this scenario, the use of materials such as wood, whether in residential, commercial, or corporate environments, has shown positive effects on how we feel and experience the spaces by eliciting a connection with the natural environment, reconfiguring the way we perceive our living and working spaces and how we are affected by them. By incorporating wooden elements, we can create places of greater tranquility that allow us to disconnect from the stress and busyness of urban life.
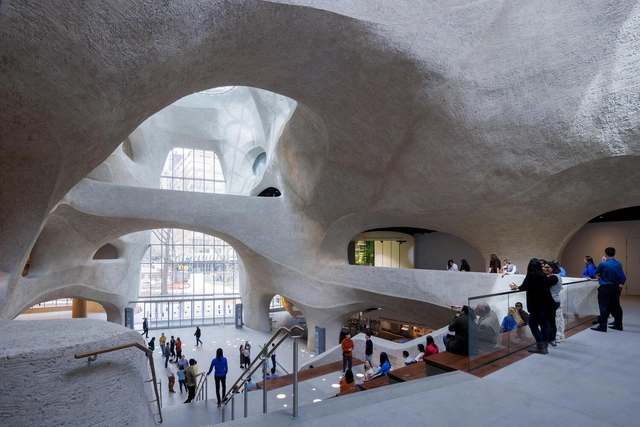
The priority when it comes to a building’s exterior surface material is durability. Having to literally stand up to the tolls of rainwater, wind, sunlight, temperature fluctuations, and many other weather conditions, we demand a lot of them. On the opposite side of the insulated coin, meanwhile, interior surfaces instead tend to prioritize their finish – with the characterful color, pattern, and texture of materials such as paints, ceramic tiles, or wood panels.
Traditionally, these two worlds, exterior and interior, never need to be met. Opposing requirements, it was thought, need opposing surfaces. But as our external and internal environments continue to collide into a singular typology of simply liveable space, more and more projects both large and small, commercial and private, are taking surface design inspiration from the outside world. Dragging the materials, themes, and the history of facades inside. Here are four recent projects from the Architonic Archive that do just that.

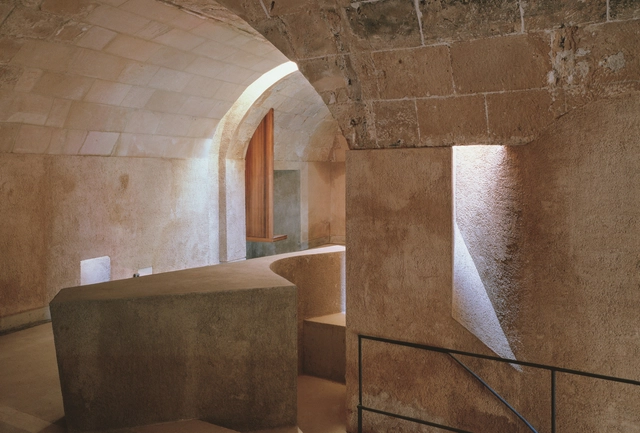
Eva Prats and Ricardo Flores started their Barcelona-based practice, Flores & Prats Arquitectes in 1998 after both worked at the office of Enric Miralles. They overlapped for about one year there, from 1993 to 1994. After her nine-year stint with Miralles, Eva won the EUROPAN III International Housing Competition with a friend. The success that led to a real commission and was going to be built, served as the springboard for starting their independent practice. Shortly thereafter they won another competition. Ricardo joined Eva after working for five years with Miralles. By then they were a couple for three years and decided to start working together. Today they practice out of the same sprawling apartment where Eva’s original studio rented a room along with several other young architects and designers. Even though the office now occupies the entire space—the architects told me they typically employ ten, no more than twelve people—they keep traces and memories of the former “dwellers” alive. Curiously, Eva and Ricardo implement the same strategy in their architectural projects as well.