Subscriber Access

A Mindset of Revival: Exploring Reuse in Urban Biennales and Pavilions

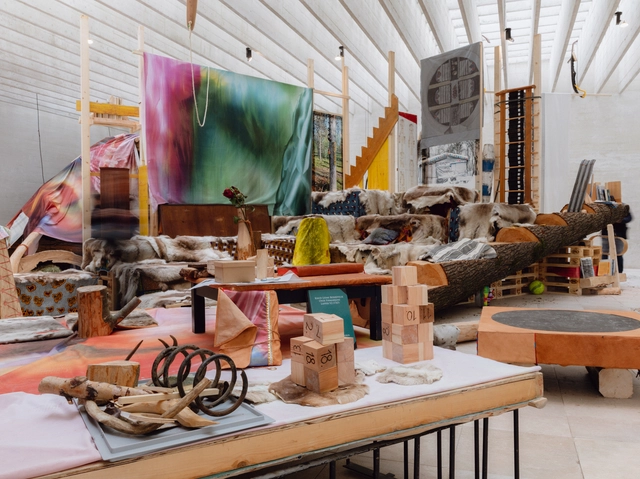
In light of the looming climate crisis and the pursuit of sustainability, the concepts of revival and reuse have emerged as crucial strategies in the quest for decarbonization in the architecture industry. These principles preach that creating new structures may be sustainable but encourage architects to minimize their ecological footprint by reactivating and recycling existing resources. This year specifically, innovative projects in line with these themes were displayed as part of the 18th International Architecture Exhibition – La Biennale di Venezia. This world-renowned event’s core purpose is to serve as a platform for architects, designers, and thinkers to collectively reimagine sustainability, decarbonization, resource conservation, and the industry's future.

 A Mindset of Revival: Exploring Reuse in Urban Biennales and Pavilions - Image 1 of 4 A Mindset of Revival: Exploring Reuse in Urban Biennales and Pavilions - Image 2 of 4 A Mindset of Revival: Exploring Reuse in Urban Biennales and Pavilions - Image 3 of 4 A Mindset of Revival: Exploring Reuse in Urban Biennales and Pavilions - Image 4 of 4 A Mindset of Revival: Exploring Reuse in Urban Biennales and Pavilions - More Images+ 5

Penthouse T / Objekt Architecten

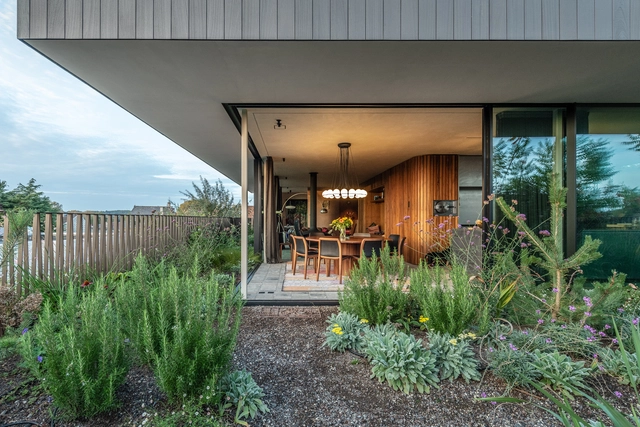
Penthouse T / Objekt Architecten - Exterior Photography, Houses, Garden, Facade, Door, TablePenthouse T / Objekt Architecten - Interior Photography, Houses, Table, ChairPenthouse T / Objekt Architecten - Interior Photography, Houses, Table, Chair, LightingPenthouse T / Objekt Architecten - Interior Photography, HousesPenthouse T / Objekt Architecten - More Images+ 34

•
Ternat, Belgium
  • Architects: Objekt Architecten
  • Area Area of this architecture project Area:  240 m²
  • Year Completion year of this architecture project Year:  2023
  • Manufacturers Brands with products used in this architecture project
    Manufacturers:  Delta Light, Inbani

38 Albermarle Street Residential Building / Fieldwork

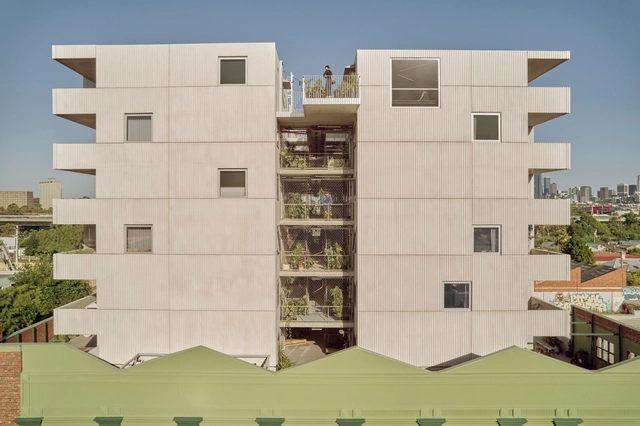
38 Albermarle Street Residential Building / Fieldwork - Exterior Photography, Residential, Facade38 Albermarle Street Residential Building / Fieldwork - Interior Photography, Residential, Lighting38 Albermarle Street Residential Building / Fieldwork - Interior Photography, Residential, Facade38 Albermarle Street Residential Building / Fieldwork - Exterior Photography, Residential, Garden, Facade, Table, Chair38 Albermarle Street Residential Building / Fieldwork - More Images+ 24

The Villa Avance Coffee Shop / Tumerics Archive

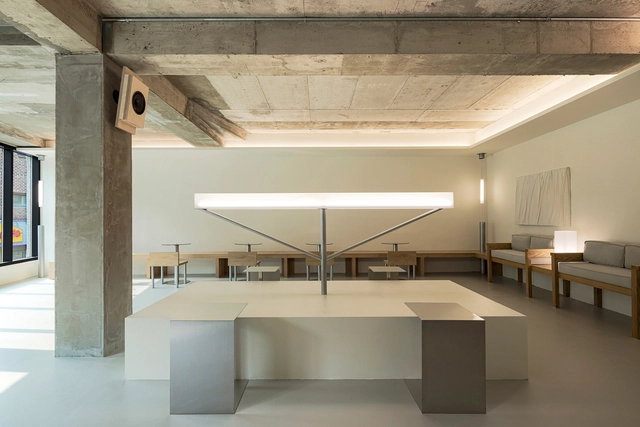
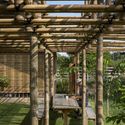
The Villa Avance Coffee Shop / Tumerics Archive - Interior Photography, Coffee Shop Interiors, Kitchen, Beam, TableThe Villa Avance Coffee Shop / Tumerics Archive - Interior Photography, Coffee Shop Interiors, Kitchen, Table, LightingThe Villa Avance Coffee Shop / Tumerics Archive - Interior Photography, Coffee Shop Interiors, BeamThe Villa Avance Coffee Shop / Tumerics Archive - Interior Photography, Coffee Shop Interiors, Beam, Facade, Column, TableThe Villa Avance Coffee Shop / Tumerics Archive - More Images+ 16

  • Architects: Tumerics Archive
  • Area Area of this architecture project Area:  281 m²
  • Year Completion year of this architecture project Year:  2023

Constellation Tower / People’s Architecture Office

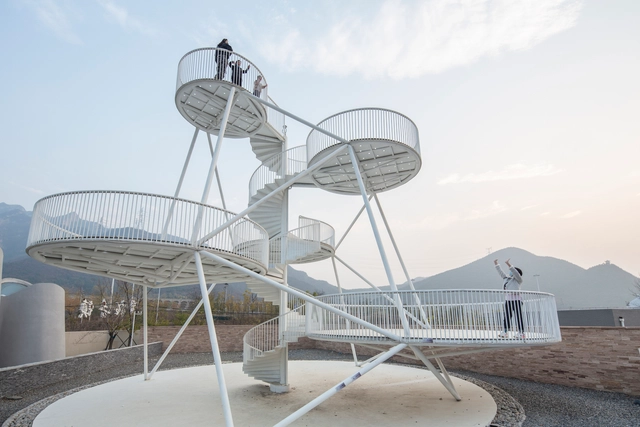
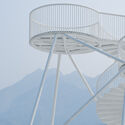
Constellation Tower / People’s Architecture Office - Exterior Photography, Detail, CoastConstellation Tower / People’s Architecture Office - Exterior Photography, Detail, HandrailConstellation Tower / People’s Architecture Office - Interior Photography, Detail, StairsConstellation Tower / People’s Architecture Office - Interior Photography, Detail, Stairs, FacadeConstellation Tower / People’s Architecture Office - More Images+ 18

Thingamajiggy Coffee Roaster / Yangnar Studio

Thingamajiggy Coffee Roaster / Yangnar Studio - Exterior Photography, Sustainability & Green DesignThingamajiggy Coffee Roaster / Yangnar Studio - Exterior Photography, Sustainability & Green Design, Garden, Beam, DoorThingamajiggy Coffee Roaster / Yangnar Studio - Exterior Photography, Sustainability & Green Design, DoorThingamajiggy Coffee Roaster / Yangnar Studio - Exterior Photography, Sustainability & Green Design, Garden, FacadeThingamajiggy Coffee Roaster / Yangnar Studio - More Images+ 28

Jalmanjar Farmhouse / Put Your Hands Together - BioArchitects

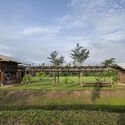
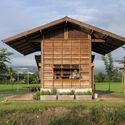
Jalmanjar Farmhouse / Put Your Hands Together - BioArchitects - Exterior Photography, Houses, Garden, FacadeJalmanjar Farmhouse / Put Your Hands Together - BioArchitects - Interior Photography, Houses, Door, TableJalmanjar Farmhouse / Put Your Hands Together - BioArchitects - Interior Photography, Houses, Bedroom, Beam, Chair, BedJalmanjar Farmhouse / Put Your Hands Together - BioArchitects - Interior Photography, Houses, Garden, Facade, ArchJalmanjar Farmhouse / Put Your Hands Together - BioArchitects - More Images+ 17

•
Ahmedabad, India

LALR Building / PHD Architectes

LALR  Building / PHD Architectes - Exterior Photography, Office Buildings, Facade
© Julien Hourcade

LALR  Building / PHD Architectes - Exterior Photography, Office Buildings, Facade, FenceLALR  Building / PHD Architectes - Exterior Photography, Office Buildings, Facade, StairsLALR  Building / PHD Architectes - Exterior Photography, Office Buildings, Facade, Handrail, BalconyLALR  Building / PHD Architectes - Interior Photography, Office Buildings, Table, ChairLALR  Building / PHD Architectes - More Images+ 20

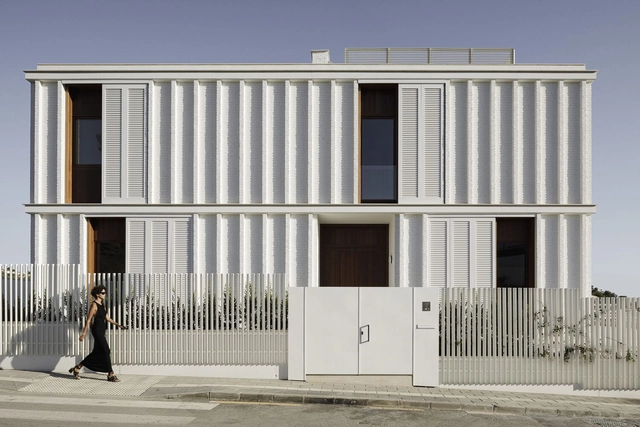
AC House / Marina Uno Arquitectos

AC House / Marina Uno Arquitectos - Exterior Photography, Houses, FacadeAC House / Marina Uno Arquitectos - Exterior Photography, Houses, Facade, Fence, DoorAC House / Marina Uno Arquitectos - Interior Photography, Houses, Garden, Door, Facade, Beam, Column, BenchAC House / Marina Uno Arquitectos - Interior Photography, Houses, Door, FenceAC House / Marina Uno Arquitectos - More Images+ 19

•
Málaga, Spain

KaDeWe Café Berlin / Bruzkus Greenberg

KaDeWe Café Berlin / Bruzkus Greenberg - Interior Photography, Coffee Shop Interiors, TableKaDeWe Café Berlin / Bruzkus Greenberg - Interior Photography, Coffee Shop Interiors, ChairKaDeWe Café Berlin / Bruzkus Greenberg - Interior Photography, Coffee Shop Interiors, Chair, TableKaDeWe Café Berlin / Bruzkus Greenberg - Interior Photography, Coffee Shop InteriorsKaDeWe Café Berlin / Bruzkus Greenberg - More Images+ 4

  • Architects: Bruzkus Greenberg
  • Area Area of this architecture project Area:  35 m²
  • Year Completion year of this architecture project Year:  2022
  • Manufacturers Brands with products used in this architecture project
    Manufacturers:  Fornace Brioni, Nendo
  • Professionals: Litec-Leuchten
Subscriber Access

After all, what are sidewalks for?

Twenty-one years after the passage of the federal City Statute (Estatuto da Cidade)—which regulated the “Urban Policy” chapter of the Brazilian Constitution, leading to the formulation of several master plans for 21st-century cities with more than 20,000 inhabitants and, now, the opportunity to revise many of them—it seems timely to tune our radars to a highly relevant topic for all cities, and one we have consistently struggled to address: our sidewalks!

I am referring to various aspects of their use and purpose, their regulatory mechanisms, their maintenance, and their design... Let us look at them.
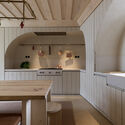
House on the City Walls / PAr Plataforma de ARquitectura + Rita Alves M arch

House on the City Walls / PAr Plataforma de ARquitectura + Rita Alves M arch - Interior Photography, HousesHouse on the City Walls / PAr Plataforma de ARquitectura + Rita Alves M arch - Interior Photography, Houses, Bedroom, Beam, Door, BedHouse on the City Walls / PAr Plataforma de ARquitectura + Rita Alves M arch - Interior Photography, Houses, Kitchen, Beam, Countertop, SinkHouse on the City Walls / PAr Plataforma de ARquitectura + Rita Alves M arch - Interior Photography, Houses, Kitchen, Beam, Table, CountertopHouse on the City Walls / PAr Plataforma de ARquitectura + Rita Alves M arch - More Images+ 23

•
Cascais, Portugal

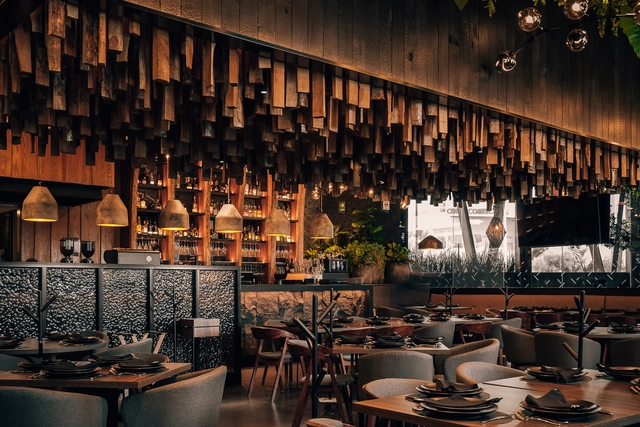
Brasa Negra Restaurant / Dionne Arquitectos + Carlos Rivera Disegno

Brasa Negra Restaurant / Dionne Arquitectos + Carlos Rivera Disegno - Exterior Photography, Restaurant, Lighting, Chair, TableBrasa Negra Restaurant / Dionne Arquitectos + Carlos Rivera Disegno - Interior Photography, Restaurant, Column, Beam, FacadeBrasa Negra Restaurant / Dionne Arquitectos + Carlos Rivera Disegno - Exterior Photography, RestaurantBrasa Negra Restaurant / Dionne Arquitectos + Carlos Rivera Disegno - Interior Photography, Restaurant, Bathroom, Arch, Table, Bench, ChairBrasa Negra Restaurant / Dionne Arquitectos + Carlos Rivera Disegno - More Images+ 9

•
Tlaxcalancingo, Mexico
  • Area Area of this architecture project Area:  825 m²
  • Year Completion year of this architecture project Year:  2022
  • Manufacturers Brands with products used in this architecture project
    Manufacturers:  Bozovich, Cesantoni, Interceramic, ARQUIVETRO, Efort SA de CV, +6

IDK Apartment Renovation / Demo Working Group

IDK Apartment Renovation / Demo Working Group - Interior Photography, Residential, Table, ChairIDK Apartment Renovation / Demo Working Group - Interior Photography, Residential, Bedroom, DoorIDK Apartment Renovation / Demo Working Group - Interior Photography, Residential, Door, FacadeIDK Apartment Renovation / Demo Working Group - Interior Photography, Residential, LightingIDK Apartment Renovation / Demo Working Group - More Images+ 33

  • Architects: Demo Working Group
  • Area Area of this architecture project Area:  82 m²
  • Year Completion year of this architecture project Year:  2023

African nations call for a global carbon tax

African countries have issued a stark joint declaration calling on major polluting nations to help poorer countries develop without further destroying the planet's climate and ecosystems, as wealthy nations did. They advocate for a global carbon tax as the primary mechanism to enable sustainable investment in vulnerable countries.

Subscriber Access

10 Houses with Sofas Built in to the Architecture

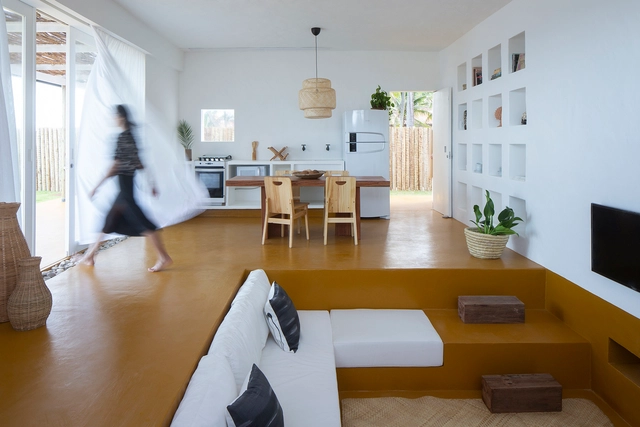
Implemented as a means to take full advantage of space, built-in furniture has grown in popularity as well as ingenuity as designers tackle the needs and tastes of a wide range of users. It's ability to adapt and integrate into architectural spaces allows it, through a variety of configurations and materials, to fulfill various functions; however, this poses an interesting question. Is it truly the furniture that adapts to our living spaces? Could it not itself become the protagonist and creator of the spaces that we project?

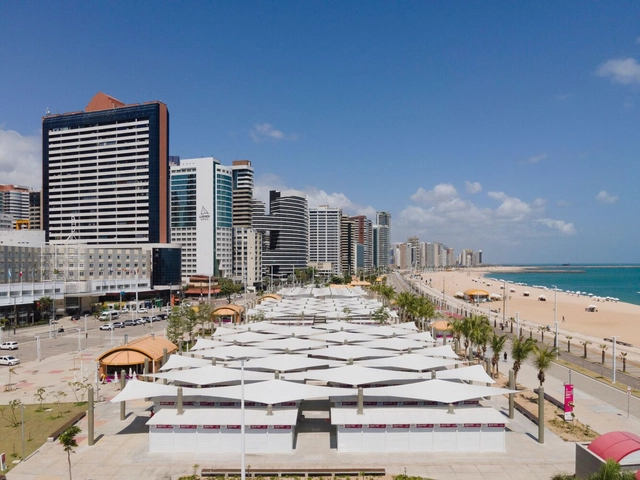
Beira-Mar Market / Marina Nottingham

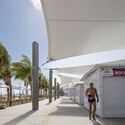
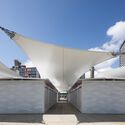
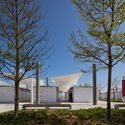
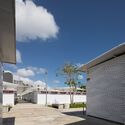
Beira-Mar Market / Marina Nottingham - Interior Photography, Market, FacadeBeira-Mar Market / Marina Nottingham - Exterior Photography, Market, FacadeBeira-Mar Market / Marina Nottingham - Exterior Photography, Market, FacadeBeira-Mar Market / Marina Nottingham - Exterior Photography, Market, FacadeBeira-Mar Market / Marina Nottingham - More Images+ 30

•
Fortaleza, Brazil
  • Architects: Marina Nottingham
  • Area Area of this architecture project Area:  3033 m²
  • Year Completion year of this architecture project Year:  2022

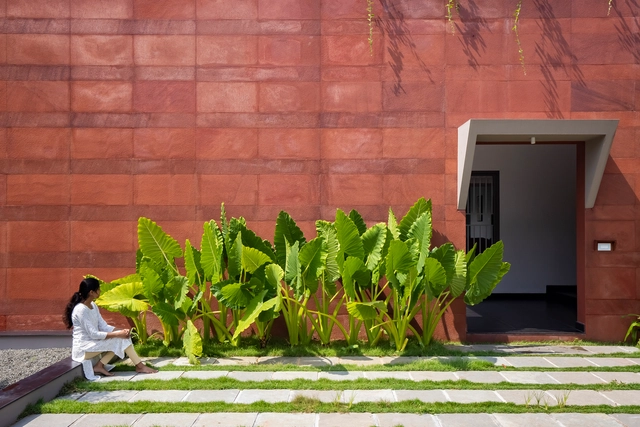
Red Wall Residence / i2a Architects Studio

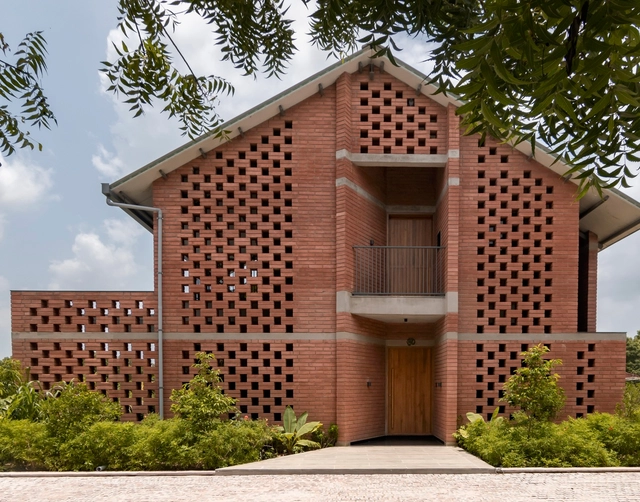
Red Wall Residence / i2a Architects Studio - Exterior Photography, Houses, Garden, Door, FacadeRed Wall Residence / i2a Architects Studio - Interior Photography, Houses, TableRed Wall Residence / i2a Architects Studio - Interior Photography, Houses, Facade, ChairRed Wall Residence / i2a Architects Studio - Interior Photography, Houses, Facade, TableRed Wall Residence / i2a Architects Studio - More Images+ 19

•
Thrissur, India

You've started following your first account!

Did you know?

You'll now receive updates based on what you follow! Personalize your stream and start following your favorite authors, offices and users.