How to Visualize Concepts in SketchUp with AI

 | Sponsored Content

How to visualize architectural concepts in SketchUp using D5 Lite for faster design exploration.
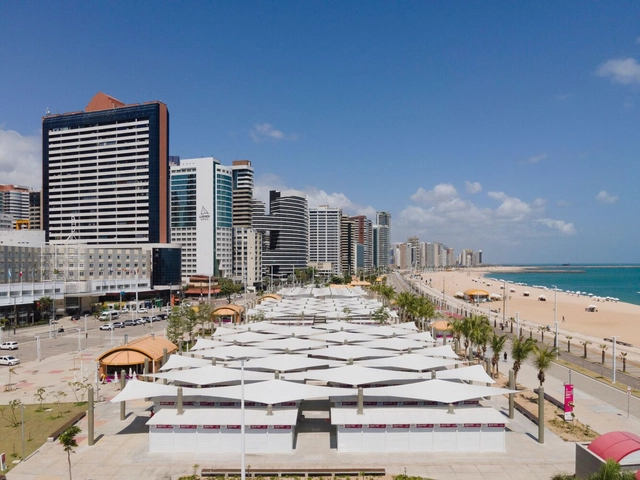
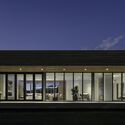
Beira-Mar Market / Marina Nottingham

Beira-Mar Market / Marina Nottingham - Interior Photography, Market, FacadeBeira-Mar Market / Marina Nottingham - Exterior Photography, Market, FacadeBeira-Mar Market / Marina Nottingham - Exterior Photography, Market, FacadeBeira-Mar Market / Marina Nottingham - Exterior Photography, Market, FacadeBeira-Mar Market / Marina Nottingham - More Images+ 30

•
Fortaleza, Brazil
  • Architects: Marina Nottingham
  • Area Area of this architecture project Area:  3033 m²
  • Year Completion year of this architecture project Year:  2022

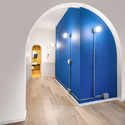
Red Wall Residence / i2a Architects Studio


Red Wall Residence / i2a Architects Studio - Exterior Photography, Houses, Garden, Door, FacadeRed Wall Residence / i2a Architects Studio - Interior Photography, Houses, TableRed Wall Residence / i2a Architects Studio - Interior Photography, Houses, Facade, ChairRed Wall Residence / i2a Architects Studio - Interior Photography, Houses, Facade, TableRed Wall Residence / i2a Architects Studio - More Images+ 19

•
Thrissur, India

The Second Studio Podcast: Overcoming the Challenges of New Projects

The Second Studio (formerly The Midnight Charette) is an explicit podcast about design, architecture, and the everyday. Hosted by Architects David Lee and Marina Bourderonnet, it features different creative professionals in unscripted conversations that allow for thoughtful takes and personal discussions.

A variety of subjects are covered with honesty and humor: some episodes are interviews, while others are tips for fellow designers, reviews of buildings and other projects, or casual explorations of everyday life and design. The Second Studio is also available on iTunes, Spotify, and YouTube.

This week David and Marina of FAME Architecture & Design discuss one of the ways they begin projects with new clients with their Project Starter Service. Embarking on a project can be daunting for those unfamiliar with the architecture, design, and construction industry. The initial onboarding phase—prior to the contract being awarded—also poses challenges for architects and professionals. In this episode, they discuss one way to have a smoother start for everyone that establishes a strong foundation for the project to build on.

K. Wah Riverside E18 Residence / EID Arch + Shanghai Tianhua Architectural Design + Aedas

K. Wah Riverside E18 Residence / EID Arch + Shanghai Tianhua Architectural Design + Aedas - Exterior Photography, Apartments, Facade, CityscapeK. Wah Riverside E18 Residence / EID Arch + Shanghai Tianhua Architectural Design + Aedas - Exterior Photography, Apartments, Facade, CityscapeK. Wah Riverside E18 Residence / EID Arch + Shanghai Tianhua Architectural Design + Aedas - Drawings, Apartments, Facade, Balcony, CityscapeK. Wah Riverside E18 Residence / EID Arch + Shanghai Tianhua Architectural Design + Aedas - Interior Photography, ApartmentsK. Wah Riverside E18 Residence / EID Arch + Shanghai Tianhua Architectural Design + Aedas - More Images+ 40

•
Shanghai, China

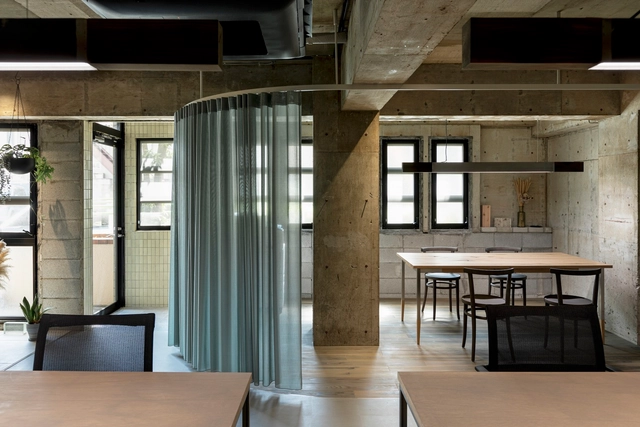
SOGEN Office / Yuragi Architects

SOGEN Office / Yuragi Architects - Interior Photography, OfficesSOGEN Office / Yuragi Architects - Interior Photography, Offices, Kitchen, Door, Table, ChairSOGEN Office / Yuragi Architects - Interior Photography, Offices, Kitchen, Table, ChairSOGEN Office / Yuragi Architects - Interior Photography, Offices, Table, ChairSOGEN Office / Yuragi Architects - More Images+ 13

•
Suginami City, Japan
  • Architects: Yuragi Architects
  • Area Area of this architecture project Area:  64 m²
  • Year Completion year of this architecture project Year:  2023
  • Professionals: ROOVICE

The CORE Office / AD+studio

The CORE Office / AD+studio - Exterior Photography, Adaptive Reuse, Fence, Facade, HandrailThe CORE Office / AD+studio - Interior Photography, Adaptive Reuse, Beam, TableThe CORE Office / AD+studio - Interior Photography, Adaptive Reuse, Facade, HandrailThe CORE Office / AD+studio - Interior Photography, Adaptive Reuse, ArchThe CORE Office / AD+studio - More Images+ 15

  • Architects: AD+studio
  • Area Area of this architecture project Area:  96 m²
  • Year Completion year of this architecture project Year:  2022

Portico House / DADA Partners

Portico House / DADA Partners - Exterior Photography, Houses, Facade, Door, ColumnPortico House / DADA Partners - Exterior Photography, Houses, Garden, Facade, TablePortico House / DADA Partners - Interior Photography, Houses, Garden, Facade, BeamPortico House / DADA Partners - Exterior Photography, Houses, Garden, FacadePortico House / DADA Partners - More Images+ 14

•
New Delhi, India
  • Architects: DADA Partners
  • Area Area of this architecture project Area:  15000 m²
  • Year Completion year of this architecture project Year:  2022
  • Manufacturers Brands with products used in this architecture project
    Manufacturers:  ALCOI Windows India, Amit marbles, Jindal Steel, Modifloat Glass

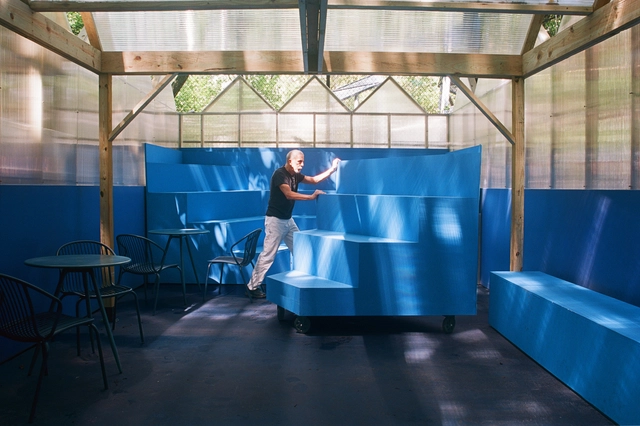
The Pool Installation at Hi-Note / Otazu García

The Pool Installation at Hi-Note / Otazu García - Interior Photography, Cultural Architecture, Facade, Chair, TableThe Pool Installation at Hi-Note / Otazu García - Interior Photography, Cultural Architecture, Stairs, Table, ChairThe Pool Installation at Hi-Note / Otazu García - Exterior Photography, Cultural Architecture, StairsThe Pool Installation at Hi-Note / Otazu García - Interior Photography, Cultural Architecture, Facade, BeamThe Pool Installation at Hi-Note / Otazu García - More Images+ 15

  • Architects: Otazu García
  • Area Area of this architecture project Area:  70 m²
  • Year Completion year of this architecture project Year:  2023
  • Manufacturers Brands with products used in this architecture project
    Manufacturers:  Plazit Polygal
  • Professionals: Object Fabrication

Casa Aguas Buenas / Ignacio Szulman arquitecto

Casa Aguas Buenas / Ignacio Szulman arquitecto - Exterior Photography, Houses, Facade, DoorCasa Aguas Buenas / Ignacio Szulman arquitecto - Interior Photography, Houses, Facade, DoorCasa Aguas Buenas / Ignacio Szulman arquitecto - Interior Photography, HousesCasa Aguas Buenas / Ignacio Szulman arquitecto - Drawings, Houses, Kitchen, Facade, Countertop, SinkCasa Aguas Buenas / Ignacio Szulman arquitecto - More Images+ 13

•
Buenos Aires, Argentina
  • Area Area of this architecture project Area:  180 m²
  • Year Completion year of this architecture project Year:  2022
  • Manufacturers Brands with products used in this architecture project
    Manufacturers:  Matyser, Mosaicos Rossi

Godshot Coffee Odesa / Petrossjan Architecture Studio

Godshot Coffee Odesa / Petrossjan Architecture Studio - Interior Photography, Coffee Shop Interiors, Table, ChairGodshot Coffee Odesa / Petrossjan Architecture Studio - Interior Photography, Coffee Shop Interiors, Arch, Chair, TableGodshot Coffee Odesa / Petrossjan Architecture Studio - Interior Photography, Coffee Shop Interiors, Kitchen, Beam, Table, ChairGodshot Coffee Odesa / Petrossjan Architecture Studio - Interior Photography, Coffee Shop Interiors, Kitchen, ChairGodshot Coffee Odesa / Petrossjan Architecture Studio - More Images+ 11

  • Area Area of this architecture project Area:  90 m²
  • Year Completion year of this architecture project Year:  2023
  • Manufacturers Brands with products used in this architecture project
    Manufacturers:  Kanlux, Nowodvorski

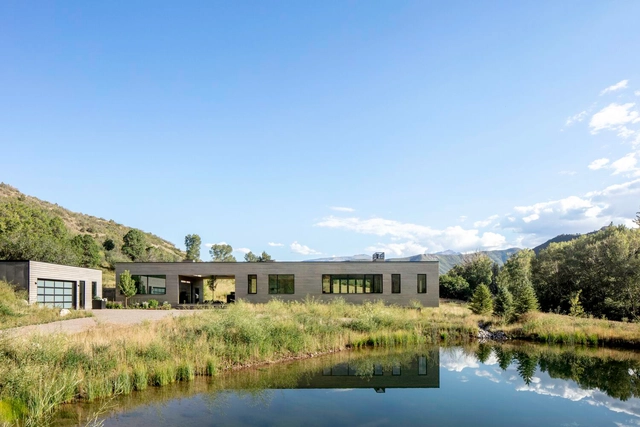
Snowmass Creek Residence / Studio B Architecture + Interiors

Snowmass Creek Residence / Studio B Architecture + Interiors - Exterior Photography, Houses, ForestSnowmass Creek Residence / Studio B Architecture + Interiors - Exterior Photography, Houses, Door, Facade, Column, ArchSnowmass Creek Residence / Studio B Architecture + Interiors - Interior Photography, Houses, Kitchen, Beam, Table, Countertop, ChairSnowmass Creek Residence / Studio B Architecture + Interiors - Interior Photography, Houses, Table, Chair, LightingSnowmass Creek Residence / Studio B Architecture + Interiors - More Images+ 14

Subscriber Access

Are our cities meeting the demands of babies and children?

More than one billion babies and children live in urban environments. However, the way cities are planned fails to consider their needs, or those of the people responsible for their care. To support decision-makers, urban planners, and transportation professionals in improving access to urban opportunities for thousands of Brazilian children, ITDP Brasil has launched Access for Babies, Toddlers, and Caregivers, developed in partnership with the Bernard van Leer Foundation.
How to Renovate Interior Spaces on a Budget

Perhaps one of the most common phrases you'll hear when talking about interior renovations is "whatever you initially planned on spending, double it, and double the time with it". Renovations, regardless of their scale, can be very time consuming and costly, especially when unexpected changes pop up last minute. However, we are often met with situations where the interior layout is no longer efficient or we feel that the interior design is a little outdated and its time for a change. 

Giving your space an upgrade does not necessarily mean spending all your savings, and spending less does not necessarily mean low quality work. From doing the construction work yourself, to giving furniture pieces completely new functions, here are different ways you can renovate residential and commercial interior spaces without breaking the bank.

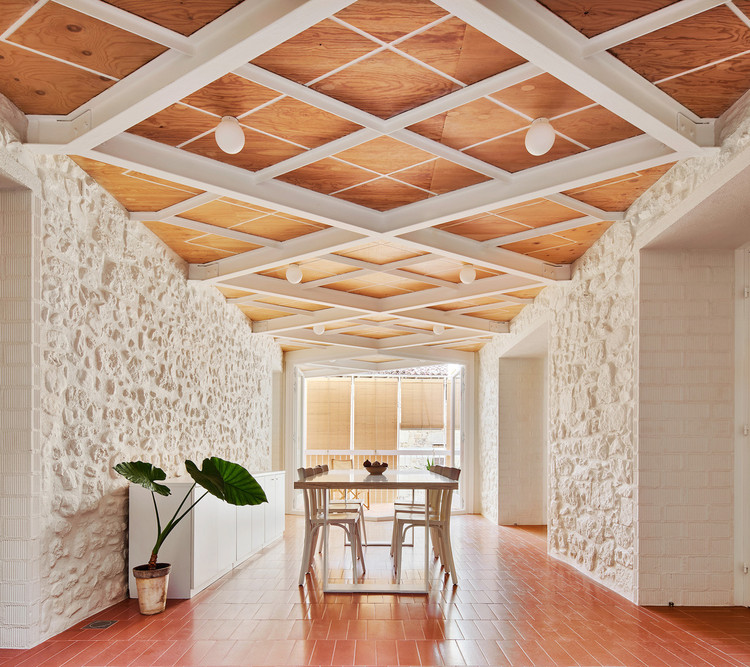
How to Renovate Interior Spaces on a Budget  - Image 1 of 4How to Renovate Interior Spaces on a Budget  - Image 2 of 4How to Renovate Interior Spaces on a Budget  - Image 3 of 4How to Renovate Interior Spaces on a Budget  - Image 4 of 4How to Renovate Interior Spaces on a Budget  - More Images+ 22

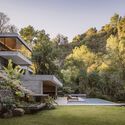
Casa El Observatorio / Eurk

Casa El Observatorio / Eurk - Exterior Photography, Houses, Garden, ForestCasa El Observatorio / Eurk - Exterior Photography, Houses, Garden, Facade, Lighting, ForestCasa El Observatorio / Eurk - Exterior Photography, Houses, Garden, Door, Facade, ArchCasa El Observatorio / Eurk - Interior Photography, Houses, Deck, Beam, Facade, Table, ChairCasa El Observatorio / Eurk - More Images+ 14

•
Cuernavaca, Mexico
  • Architects: Eurk
  • Area Area of this architecture project Area:  530 m²
  • Year Completion year of this architecture project Year:  2021
  • Manufacturers Brands with products used in this architecture project
    Manufacturers:  Grupo Tenerife, Arca, CASE, Viking

House 1710 / jle arquitectos

House 1710 / jle arquitectos - Exterior Photography, Houses, FacadeHouse 1710 / jle arquitectos - Exterior Photography, Houses, Garden, FacadeHouse 1710 / jle arquitectos - Exterior Photography, Houses, Garden, FacadeHouse 1710 / jle arquitectos - Interior Photography, Houses, Door, Stairs, Table, ChairHouse 1710 / jle arquitectos - More Images+ 18

•
Cala Llombards, Spain
  • Architects: jle arquitectos
  • Year Completion year of this architecture project Year:  2022
  • Manufacturers Brands with products used in this architecture project
    Manufacturers:  Jansen, BORA

VNBC House / Bauclub

VNBC House  / Bauclub - Interior Photography, Renovation, Kitchen, Door, Beam, Table, ChairVNBC House  / Bauclub - Exterior Photography, Renovation, Door, Facade, Beam, ChairVNBC House  / Bauclub - Interior Photography, Renovation, Table, ChairVNBC House  / Bauclub - Interior Photography, Renovation, FacadeVNBC House  / Bauclub - More Images+ 18

•
Watermael-Boitsfort, Belgium
  • Architects: Bauclub
  • Area Area of this architecture project Area:  200 m²
  • Year Completion year of this architecture project Year:  2021

Treehouse / Suzanne Hunt Architect

Treehouse / Suzanne Hunt Architect - Exterior Photography, Houses, Garden, Facade, DoorTreehouse / Suzanne Hunt Architect - Exterior Photography, Houses, Garden, Door, FacadeTreehouse / Suzanne Hunt Architect - Interior Photography, Houses, Table, ChairTreehouse / Suzanne Hunt Architect - Exterior Photography, Houses, Garden, Facade, Door, Table, ChairTreehouse / Suzanne Hunt Architect - More Images+ 16

•
Margaret River, Australia

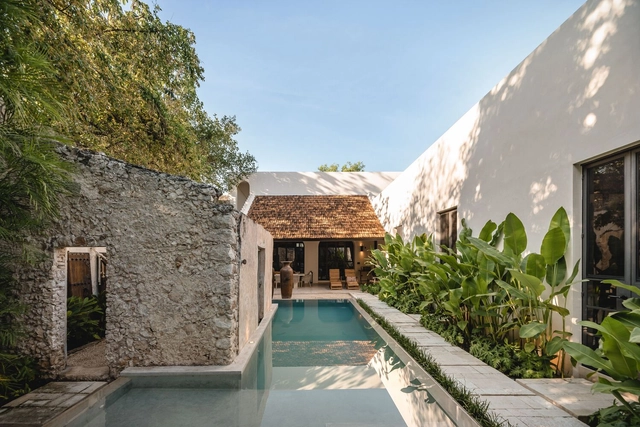
Improved House / Oriundo Taller

Improved House / Oriundo Taller - Interior Photography, Houses, Chair, TableImproved House / Oriundo Taller - Interior Photography, Houses, Door, Beam, Facade, Lighting, Table, ChairImproved House / Oriundo Taller - Interior Photography, Houses, Kitchen, TableImproved House / Oriundo Taller - Exterior Photography, Houses, FacadeImproved House / Oriundo Taller - More Images+ 12

•
Mérida, Mexico
  • Architects: Oriundo Taller
  • Area Area of this architecture project Area:  405 m²
  • Year Completion year of this architecture project Year:  2023
  • Manufacturers Brands with products used in this architecture project
    Manufacturers:  Kimikolor, Smeg

You've started following your first account!

Did you know?

You'll now receive updates based on what you follow! Personalize your stream and start following your favorite authors, offices and users.