How to Visualize Concepts in SketchUp with AI

 | Sponsored Content

How to visualize architectural concepts in SketchUp using D5 Lite for faster design exploration.

New PAC: Iphan will select up to 100 new cultural heritage preservation projects

Earlier this month, the National Institute of Historic and Artistic Heritage (Iphan) launched a public call to select architectural and engineering projects dedicated to preserving Brazil's Cultural Heritage. This initiative is part of the Federal Government's New Growth Acceleration Program (Novo PAC) and aims to select up to 100 new projects for the restoration, conservation, and promotion of Brazilian cultural heritage sites. The deadline for applications is November 10, 2023, and submissions must be made through the TransfereGov platform.
Subscriber Access

A Highway Turned into Urban Farmland in California and a Contextual Insertion in Central Prague: 8 Urban Renewal Projects Submitted by the ArchDaily Community

Through urban renewal projects, architects, urban planners, and designers can infuse new life into dilapidated urban landscapes by upgrading the infrastructure, introducing new functions into the urban fabric, and reimagining the character of open public spaces. These types of projects present interest due to their dual character: on the one side they offer an opportunity for reimagining the potential of the city, but the areas they affect are already well-ingrained within the urban fabric, raising challenges of integration and contextual adaptation.

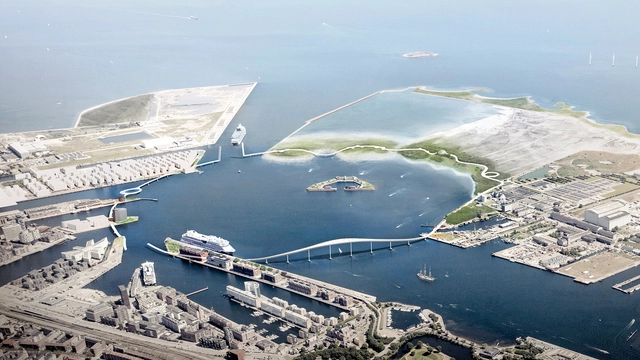
This week's curated selection of Best Unbuilt Architecture highlights projects submitted by the ArchDaily community that enhance functionality, aesthetics, and sustainability of urban areas while respecting and embracing the existing fabric of the city. From a residential neighborhood that prioritizes self-sufficiency and circularity in the Netherlands, to a highway ramp transformed into productive spaces in California, United States, or a new elevated path designed to alleviate urban congestion in the harbor of Copenhagen, his selection features projects that highlight the ever-changing character of our cities. Featuring projects from both emerging and established architectural offices such as Benthem Crouwel Architects, Space&Matter, and Vincent Callebaut Architectures, the projects demonstrate the variety of approaches needed to adapt urban environments to the needs of their residents.
A Highway Turned into Urban Farmland in California and a Contextual Insertion in Central Prague: 8 Urban Renewal Projects Submitted by the ArchDaily Community - 5 的图像 4A Highway Turned into Urban Farmland in California and a Contextual Insertion in Central Prague: 8 Urban Renewal Projects Submitted by the ArchDaily Community - 11 的图像 4A Highway Turned into Urban Farmland in California and a Contextual Insertion in Central Prague: 8 Urban Renewal Projects Submitted by the ArchDaily Community - 19 的图像 4A Highway Turned into Urban Farmland in California and a Contextual Insertion in Central Prague: 8 Urban Renewal Projects Submitted by the ArchDaily Community - 28 的图像 4A Highway Turned into Urban Farmland in California and a Contextual Insertion in Central Prague: 8 Urban Renewal Projects Submitted by the ArchDaily Community - More Images+ 44

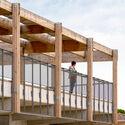
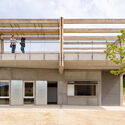
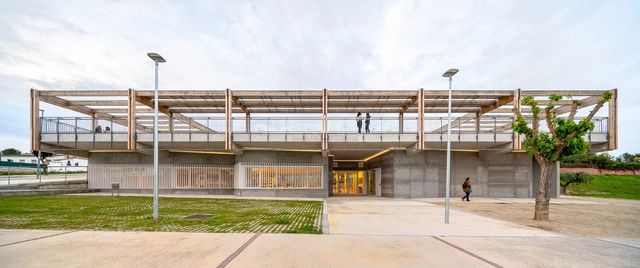
Sant Martí Sarroca Library / Valor-Llimós

Sant Martí Sarroca Library / Valor-Llimós - Exterior Photography, Sustainability, Garden, FacadeSant Martí Sarroca Library / Valor-Llimós - Exterior Photography, Sustainability, Facade, BeamSant Martí Sarroca Library / Valor-Llimós - Exterior Photography, Sustainability, Facade, BeamSant Martí Sarroca Library / Valor-Llimós - Exterior Photography, Sustainability, Facade, BeamSant Martí Sarroca Library / Valor-Llimós - More Images+ 10

•
Sant Martí Sarroca, Spain
  • Architects: Valor-Llimós
  • Area Area of this architecture project Area:  6997 ft²
  • Year Completion year of this architecture project Year:  2020
  • Manufacturers Brands with products used in this architecture project
    Manufacturers:  Artigo, Rockfon, Viroc, Zinco

Rules of Thumb for Choosing Colors for Façades and Exteriors

 | Sponsored Content

Façade colors are closely linked to place identity and help influence the surroundings and inhabitants of an area; they make it easier to safeguard and correct the use of color in urban areas. During the launch of their new color collection, STENI worked in collaboration with Scandinavia's leading expert in color and architecture, Kine Angelo, Associate Professor at NTNU, Department of Architecture and Technology, who has been working with color for over 12 years.
2024 Color of the Year Picks Unveiled by Paint Leaders Such as Benjamin Moore and Sherwin Williams

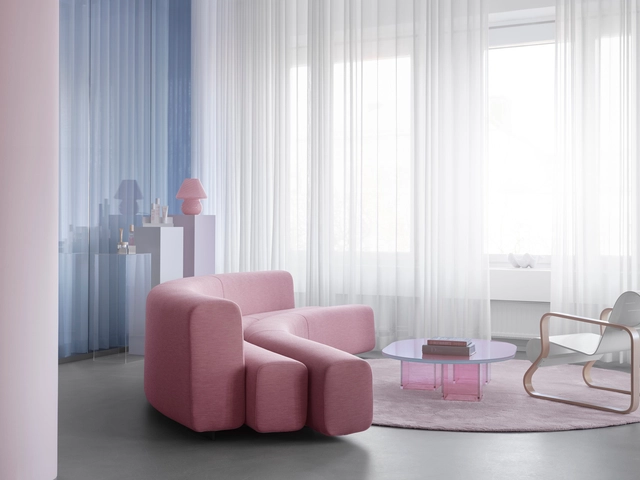
The year 2024 brings forth an intriguing array of Color of the Year selections from renowned paint manufacturers, each offering a unique perspective on the hues that will influence our living spaces. Striving to capture the moods and aspirations of the coming year, color experts have veered towards soft and calming shades, hoping to bring a sense of serenity to counter the hectic and tumulus passing year. Countering the bold color chosen by Pantone in 2023 as their previous Color of the Year, Benjamin Moore embraces a softly saturated and nuanced shade, AkzoNobel emphasizes calmness and stability, Sherwin Williams aims to inspire mindfulness, Graham & Brown fosters warmth and tranquility, and C2 Paint focuses on freshness and sustainability.

2024 Color of the Year Picks Unveiled by Paint Leaders Such as Benjamin Moore and Sherwin Williams - Image 1 of 42024 Color of the Year Picks Unveiled by Paint Leaders Such as Benjamin Moore and Sherwin Williams - Image 2 of 42024 Color of the Year Picks Unveiled by Paint Leaders Such as Benjamin Moore and Sherwin Williams - Image 3 of 42024 Color of the Year Picks Unveiled by Paint Leaders Such as Benjamin Moore and Sherwin Williams - Image 4 of 42024 Color of the Year Picks Unveiled by Paint Leaders Such as Benjamin Moore and Sherwin Williams - More Images+ 2

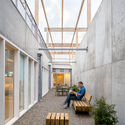
Minagawa Village / Saisei Kenchiku Laboratory

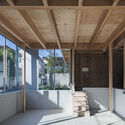
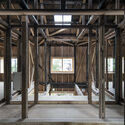
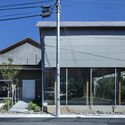
Minagawa Village / Saisei Kenchiku Laboratory - Exterior Photography, Restoration, FacadeMinagawa Village / Saisei Kenchiku Laboratory - Interior Photography, Restoration, Facade, Door, BeamMinagawa Village / Saisei Kenchiku Laboratory - Interior Photography, Restoration, Beam, FacadeMinagawa Village / Saisei Kenchiku Laboratory - Exterior Photography, Restoration, FacadeMinagawa Village / Saisei Kenchiku Laboratory - More Images+ 17

Henning Larsen Designs Largest Timber Logistics Center in Lelystad, Netherlands

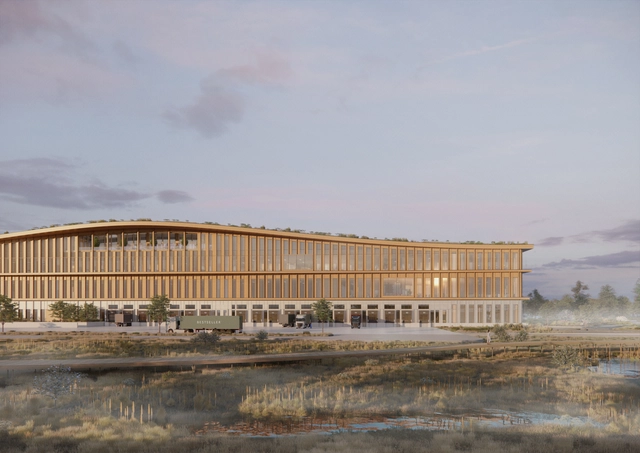
Henning Larsen has revealed the designs for Europe’s largest timber logistics center. Located in Lelystad, on the Dutch island of Flevopolder, the center is a testament to the future of timber structures. Serving as Bestseller’s new 155,000 sqm Logistics Center, the design is committed to reduced emissions, fair working conditions, and following circular design principles in order to minimize waste.

Henning Larsen Designs Largest Timber Logistics Center in Lelystad, Netherlands - Imagem 1 de 4Henning Larsen Designs Largest Timber Logistics Center in Lelystad, Netherlands - Imagem 2 de 4Henning Larsen Designs Largest Timber Logistics Center in Lelystad, Netherlands - Imagem 3 de 4Henning Larsen Designs Largest Timber Logistics Center in Lelystad, Netherlands - Imagem 4 de 4Henning Larsen Designs Largest Timber Logistics Center in Lelystad, Netherlands - More Images+ 5

Subscriber Access

Refurbishing Buildings Haunted by the Past: 7 Places to Visit in São Paulo

World Tourism Day is observed every year on September 27th. Tourists create itineraries based on a wide range of interests, such as architecture, gastronomy, or natural beauty, which are the most common choices. However, some travelers seek out hints of mystery and places with haunting histories. In a city as rich in stories as São Paulo, it's not hard to discover locations with a past marked by unsettling events, which have now been repurposed into cultural attractions, enriching the tapestry of the city's society.
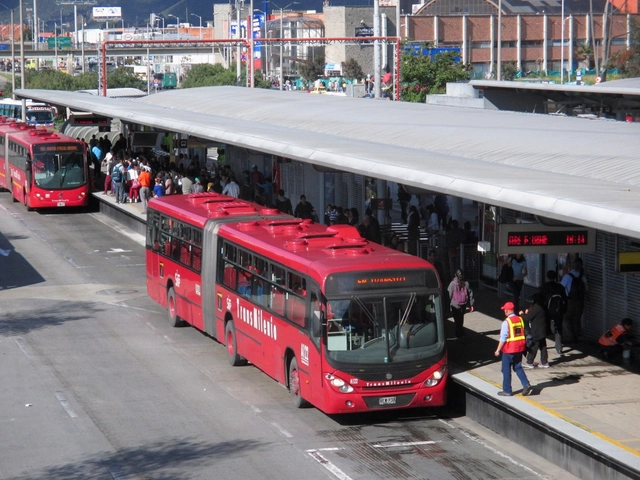
Refurbishing Buildings Haunted by the Past: 7 Places to Visit in São Paulo - 1 的图像 4Refurbishing Buildings Haunted by the Past: 7 Places to Visit in São Paulo - 2 的图像 4Refurbishing Buildings Haunted by the Past: 7 Places to Visit in São Paulo - 3 的图像 4Refurbishing Buildings Haunted by the Past: 7 Places to Visit in São Paulo - 4 的图像 4Refurbishing Buildings Haunted by the Past: 7 Places to Visit in São Paulo - More Images+ 3

5 Ways to Create More Liveable Cities: Insights from TV Show "Tale of Two Cities" with Dikshu Kukreja

Cities are the bedrock of civilization. For millennia, they have attracted people with the promise of superior standards of living — from better economic and educational opportunities to easier access to quality public infrastructure such as housing, healthcare, and public transport. Today, however, many cities around the world are finding it challenging to live up to this promise. With urban migration accelerating at a dizzying rate – the United Nations projects that over two-thirds of the world's population will live in cities or urban centers by 2050 – existing resources and services in cities are coming under increasing pressure, rendering them dysfunctional and leading to glaring inequities.

There is no singular way to define or assess liveability; every city has a unique set of characteristics, from its history, culture, geography, and demographics, to how it is governed and what urban issues plague it. Therefore, improving liveability requires concerted efforts from multiple stakeholders including people, governments, and experts, to identify critical problem areas and opportunities, and devise contextual solutions. The TV show Tale of Two Cities, where Indian architect and urbanist Dikshu C. Kukreja sits down with global leaders, brings out great insights into what some major cities in the world are doing to create more liveable environments for their inhabitants. Here we present five examples: from Bogotá, Kolkata, Hannover, Tirana, and Washington, D.C.

5 Ways to Create More Liveable Cities: Insights from TV Show "Tale of Two Cities" with Dikshu Kukreja - Imagem 1 de 45 Ways to Create More Liveable Cities: Insights from TV Show "Tale of Two Cities" with Dikshu Kukreja - Imagem 2 de 45 Ways to Create More Liveable Cities: Insights from TV Show "Tale of Two Cities" with Dikshu Kukreja - Imagem 3 de 45 Ways to Create More Liveable Cities: Insights from TV Show "Tale of Two Cities" with Dikshu Kukreja - Imagem 4 de 45 Ways to Create More Liveable Cities: Insights from TV Show Tale of Two Cities with Dikshu Kukreja - More Images+ 5

Fit-Out House / Praeger Richter Architekten

Fit-Out House / Praeger Richter Architekten - Exterior Photography, Houses, Facade, BalconyFit-Out House / Praeger Richter Architekten - Exterior Photography, Houses, Garden, Facade, Handrail, BalconyFit-Out House / Praeger Richter Architekten - Interior Photography, Houses, Door, FacadeFit-Out House / Praeger Richter Architekten - Interior Photography, Houses, Kitchen, Table, Chair, CountertopFit-Out House / Praeger Richter Architekten - More Images+ 20

•
Berlin, Germany

Firbank Sandringham Curiosity Centre / Studio Bright

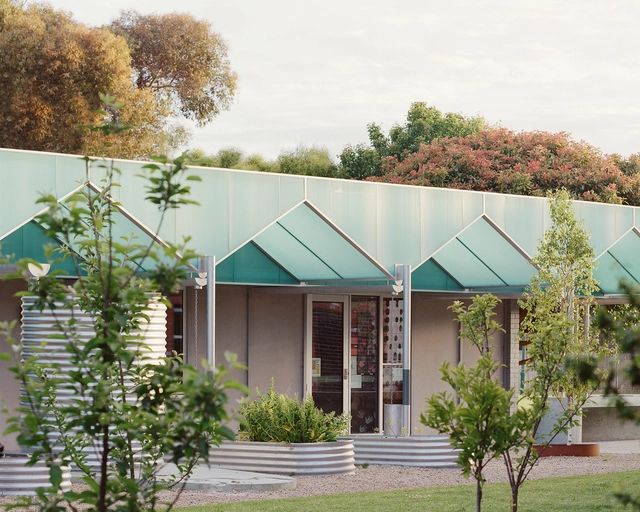
Firbank Sandringham Curiosity Centre / Studio Bright - Exterior Photography, Extension, FacadeFirbank Sandringham Curiosity Centre / Studio Bright - Interior Photography, Extension, Facade, ColumnFirbank Sandringham Curiosity Centre / Studio Bright - Interior Photography, Extension, FacadeFirbank Sandringham Curiosity Centre / Studio Bright - Interior Photography, Extension, Kitchen, TableFirbank Sandringham Curiosity Centre / Studio Bright - More Images+ 11

Sliding Pocket Doors Can Help Save Space and Optimize Small Interiors

 | Sponsored Content

As urban areas around the world continue to experience population growth and increasing demand for housing, the land available for development is becoming both more limited and expensive. In large urban centers, many people deliberately choose the convenience and efficiency of compact living spaces in exchange for the benefits of city life, such as proximity to work, amenities, and cultural attractions. For others, however, the need to live in small spaces is a reality imposed by circumstances. In order to make construction feasible and increase urban density, builders and developers end up significantly reducing the size of rooms in homes, occasionally compromising the quality of life of those who live there. This has led to the adoption of various creative strategies to improve the efficiency of reduced interior spaces and provide greater comfort for occupants.
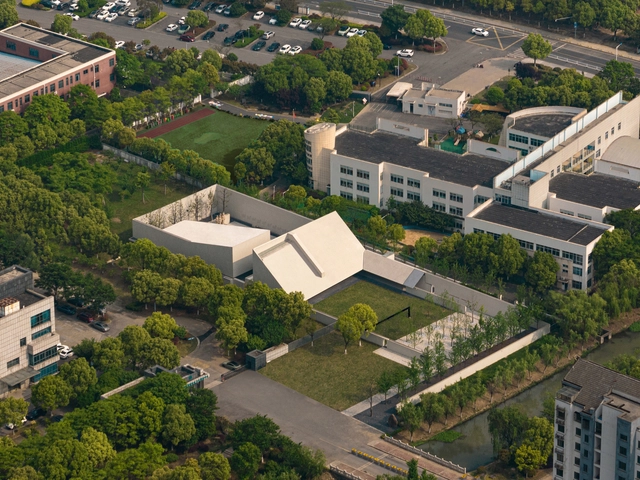
Taoyiqiu Memorial / Atelier Deshaus

Taoyiqiu Memorial / Atelier Deshaus - Exterior Photography, Memorial Center, FacadeTaoyiqiu Memorial / Atelier Deshaus - Exterior Photography, Memorial Center, FacadeTaoyiqiu Memorial / Atelier Deshaus - Interior Photography, Memorial Center, FacadeTaoyiqiu Memorial / Atelier Deshaus - Interior Photography, Memorial Center, FacadeTaoyiqiu Memorial / Atelier Deshaus - More Images+ 19

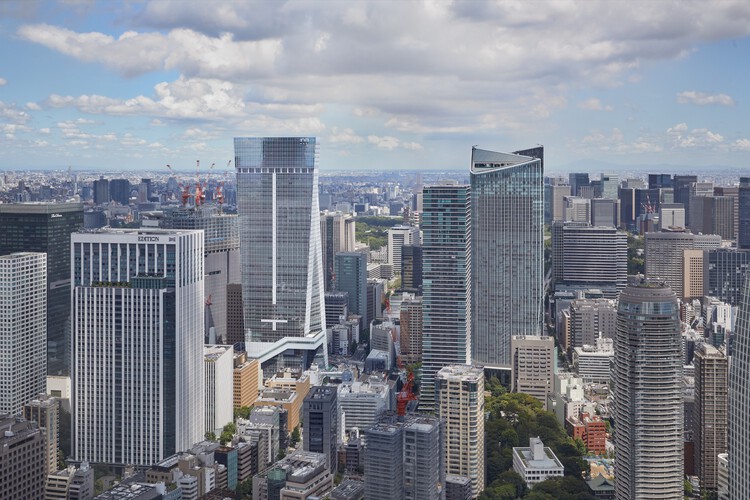
Toranomon Hills Station Tower / OMA/Shohei Shigematsu

Toranomon Hills Station Tower / OMA/Shohei Shigematsu - Exterior Photography, Retail , Facade, Cityscape
© Tomoyuki Kusunose

Toranomon Hills Station Tower / OMA/Shohei Shigematsu - Exterior Photography, Retail , Facade, CityscapeToranomon Hills Station Tower / OMA/Shohei Shigematsu - Exterior Photography, Retail , FacadeToranomon Hills Station Tower / OMA/Shohei Shigematsu - Exterior Photography, Retail , FacadeToranomon Hills Station Tower / OMA/Shohei Shigematsu - Interior Photography, Retail , FacadeToranomon Hills Station Tower / OMA/Shohei Shigematsu - More Images+ 37

Ligar Bay Bach House / Young Architects

Ligar Bay Bach House / Young Architects - Exterior Photography, Houses, FacadeLigar Bay Bach House / Young Architects - Exterior Photography, Houses, Garden, FacadeLigar Bay Bach House / Young Architects - Interior Photography, Houses, Beam, TableLigar Bay Bach House / Young Architects - Exterior Photography, Houses, Deck, Facade, Door, Beam, TableLigar Bay Bach House / Young Architects - More Images+ 12

•
Ligar Bay, New Zealand
  • Architects: Young Architects
  • Area Area of this architecture project Area:  163 m²
  • Year Completion year of this architecture project Year:  2023
  • Manufacturers Brands with products used in this architecture project
    Manufacturers:  AutoDesk, Viridian

PRAVAAH Workplace / The Grid Architects

PRAVAAH Workplace / The Grid Architects - Exterior Photography, Sustainability, FacadePRAVAAH Workplace / The Grid Architects - Exterior Photography, Sustainability, Facade, ArchPRAVAAH Workplace / The Grid Architects - Exterior Photography, Sustainability, FacadePRAVAAH Workplace / The Grid Architects - Interior Photography, Sustainability, Facade, Arch, LightingPRAVAAH Workplace / The Grid Architects - More Images+ 18

•
Gandhinagar, India
  • Architects: The Grid Architects
  • Area Area of this architecture project Area:  200 m²
  • Year Completion year of this architecture project Year:  2023

Launch of PISEAGRAMA Magazine: Vegetalities

São Paulo Launch! The special edition of PISEAGRAMA dedicated to Vegetalidades will be launched in São Paulo this Saturday, October 28, at 4:00 PM, at Casa do Povo (R. Três Rios, 252 - Bom Retiro).
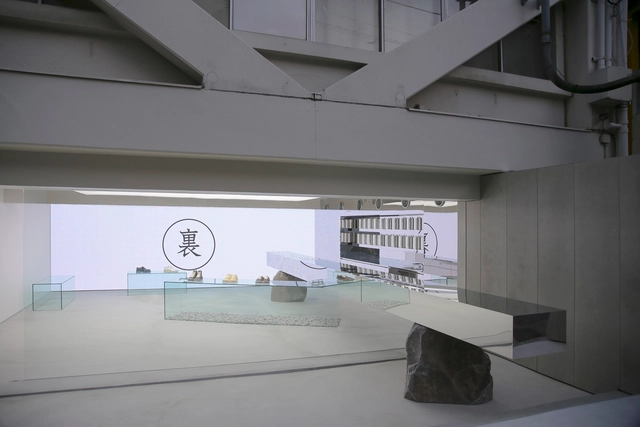
URA Store / InsideOut

URA Store / InsideOut - Interior Photography, Retail Interiors, KitchenURA Store / InsideOut - Interior Photography, Retail Interiors, Facade, HandrailURA Store / InsideOut - Interior Photography, Retail Interiors, FacadeURA Store / InsideOut - Interior Photography, Retail Interiors, FacadeURA Store / InsideOut - More Images+ 10

•
Shibuya City, Japan

You've started following your first account!

Did you know?

You'll now receive updates based on what you follow! Personalize your stream and start following your favorite authors, offices and users.