How to Visualize Concepts in SketchUp with AI

 | Sponsored Content

How to visualize architectural concepts in SketchUp using D5 Lite for faster design exploration.

Collective Housing in Jesús María / Carranza Vazquez Arquitectos

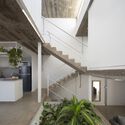
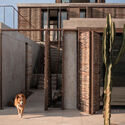
Collective Housing in Jesús María / Carranza Vazquez Arquitectos - Exterior Photography, Coliving, FacadeCollective Housing in Jesús María / Carranza Vazquez Arquitectos - Exterior Photography, Coliving, Facade, DoorCollective Housing in Jesús María / Carranza Vazquez Arquitectos - Interior Photography, Coliving, FacadeCollective Housing in Jesús María / Carranza Vazquez Arquitectos - Interior Photography, Coliving, TableCollective Housing in Jesús María / Carranza Vazquez Arquitectos - More Images+ 17

•
Jesus María, Argentina
  • Area Area of this architecture project Area:  506 m²
  • Year Completion year of this architecture project Year:  2021
  • Manufacturers Brands with products used in this architecture project
    Manufacturers:  CG Argentina

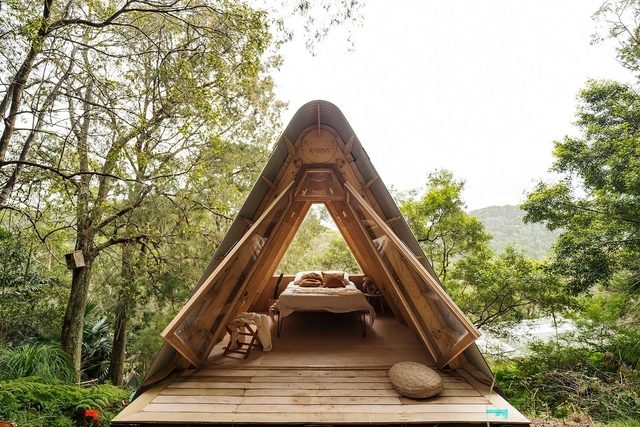
KABINA Prototype / NODO Arquitectura + Naturaleza

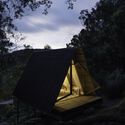
KABINA Prototype / NODO Arquitectura + Naturaleza - Exterior Photography, Cabins & Lodges, ForestKABINA Prototype / NODO Arquitectura + Naturaleza - Interior Photography, Cabins & Lodges, ForestKABINA Prototype / NODO Arquitectura + Naturaleza - Exterior Photography, Cabins & Lodges, ForestKABINA Prototype / NODO Arquitectura + Naturaleza - Exterior Photography, Cabins & Lodges, ForestKABINA Prototype / NODO Arquitectura + Naturaleza - More Images+ 4

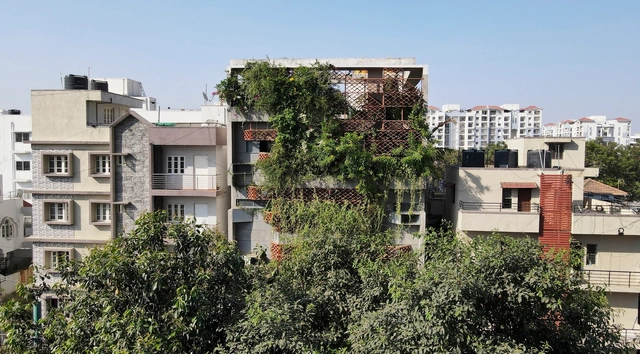
Terra Comb Residential Building / A Threshold

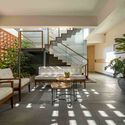
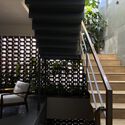
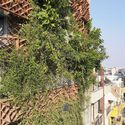
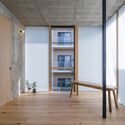
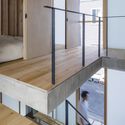
Terra Comb Residential Building / A Threshold - Exterior Photography, Sustainability, Garden, Facade, BalconyTerra Comb Residential Building / A Threshold - Interior Photography, Sustainability, Table, ChairTerra Comb Residential Building / A Threshold - Interior Photography, Sustainability, Stairs, HandrailTerra Comb Residential Building / A Threshold - Exterior Photography, Sustainability, FacadeTerra Comb Residential Building / A Threshold - More Images+ 28

Check Patterned House / IGArchitects

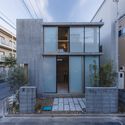
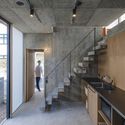
Check Patterned House / IGArchitects - Exterior Photography, Houses, Door, Facade, StairsCheck Patterned House / IGArchitects - Interior Photography, Houses, Kitchen, Door, Stairs, Beam, Facade, HandrailCheck Patterned House / IGArchitects - Interior Photography, Houses, Beam, FacadeCheck Patterned House / IGArchitects - Interior Photography, Houses, Stairs, FacadeCheck Patterned House / IGArchitects - More Images+ 20

•
Saitama, Japan

Volvo Circle Pavilion / Studio Heech

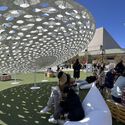
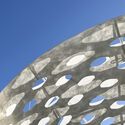
Volvo Circle Pavilion / Studio Heech - Interior Photography, Pavilion, LightingVolvo Circle Pavilion / Studio Heech - Exterior Photography, Pavilion, ChairVolvo Circle Pavilion / Studio Heech - Exterior Photography, Pavilion, FacadeVolvo Circle Pavilion / Studio Heech - Exterior Photography, Pavilion, FacadeVolvo Circle Pavilion / Studio Heech - More Images+ 16

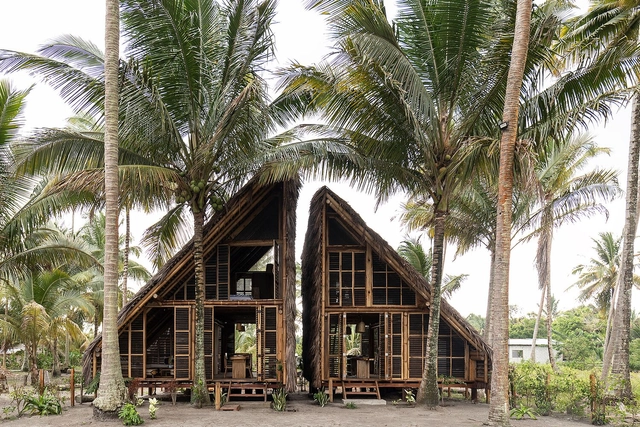
Toquilla House / Rama Estudio

Toquilla House / Rama Estudio - Exterior Photography, Sustainability, Facade, ForestToquilla House / Rama Estudio - Interior Photography, Sustainability, Beam, TableToquilla House / Rama Estudio - Interior Photography, Sustainability, Beam, Door, FacadeToquilla House / Rama Estudio - Interior Photography, Sustainability, Facade, ColumnToquilla House / Rama Estudio - More Images+ 24

  • Architects: Rama Estudio
  • Area Area of this architecture project Area:  2260 ft²
  • Year Completion year of this architecture project Year:  2021

House in Sara Beirão Street / SIA arquitectura

House in Sara Beirão Street / SIA arquitectura - Exterior Photography, Houses, Fence, FacadeHouse in Sara Beirão Street / SIA arquitectura - Exterior Photography, Houses, FacadeHouse in Sara Beirão Street / SIA arquitectura - Interior Photography, Houses, FacadeHouse in Sara Beirão Street / SIA arquitectura - Interior Photography, Houses, Garden, FacadeHouse in Sara Beirão Street / SIA arquitectura - More Images+ 27

•
Oeiras, Portugal
  • Architects: SIA arquitectura
  • Area Area of this architecture project Area:  882 m²
  • Year Completion year of this architecture project Year:  2022

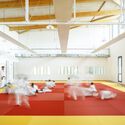
Geneviève-de-Gaulle-Anthonioz School Group / Atelier Aconcept

Geneviève-de-Gaulle-Anthonioz School Group / Atelier Aconcept - Drawings, Elementary & Middle School, FacadeGeneviève-de-Gaulle-Anthonioz School Group / Atelier Aconcept - Exterior Photography, Elementary & Middle School, FacadeGeneviève-de-Gaulle-Anthonioz School Group / Atelier Aconcept - Interior Photography, Elementary & Middle School, Beam, ColumnGeneviève-de-Gaulle-Anthonioz School Group / Atelier Aconcept - Interior Photography, Elementary & Middle SchoolGeneviève-de-Gaulle-Anthonioz School Group / Atelier Aconcept - More Images+ 28

  • Architects: Atelier Aconcept
  • Area Area of this architecture project Area:  4700 m²
  • Year Completion year of this architecture project Year:  2023

Villa JJ / Metropolis Arkitekter

 Villa JJ / Metropolis Arkitekter - Exterior Photography, Houses, Garden, Door, Facade, Fence Villa JJ / Metropolis Arkitekter - Exterior Photography, Houses, Courtyard, Facade, Fence, Door, Stairs Villa JJ / Metropolis Arkitekter - Exterior Photography, Houses, Courtyard, Door, Facade, Beam Villa JJ / Metropolis Arkitekter - Interior Photography, Houses, Door, Beam, Column, Facade, Arch Villa JJ / Metropolis Arkitekter - More Images+ 27

  • Area Area of this architecture project Area:  206 m²
  • Year Completion year of this architecture project Year:  2022

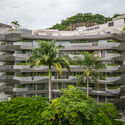
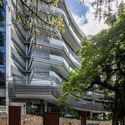
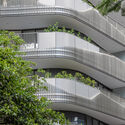
Brisa Apartments / Sergio Conde Caldas Arquitetura

Brisa Apartments / Sergio Conde Caldas Arquitetura - Exterior Photography, Apartments, FacadeBrisa Apartments / Sergio Conde Caldas Arquitetura - Exterior Photography, Apartments, FacadeBrisa Apartments / Sergio Conde Caldas Arquitetura - Exterior Photography, Apartments, FacadeBrisa Apartments / Sergio Conde Caldas Arquitetura - Exterior Photography, Apartments, Facade, ArchBrisa Apartments / Sergio Conde Caldas Arquitetura - More Images+ 22

•
Rio de Janeiro, Brazil
Subscriber Access

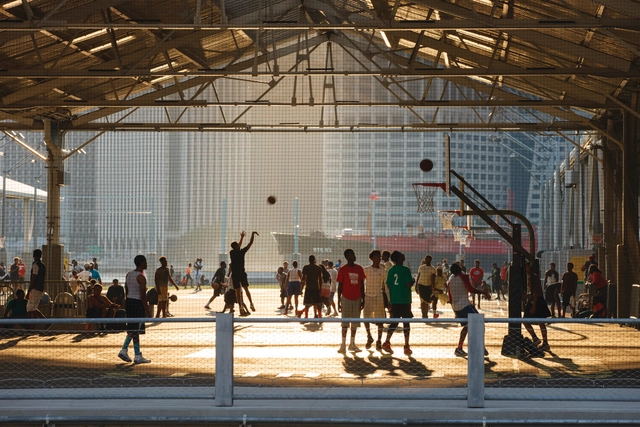
Reclaiming Waterfronts: Turning Barren Shipping Ports Into Iconic Public Spaces

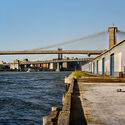
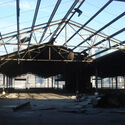
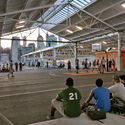
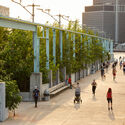
Beautiful sites with stunning views along the waterfront of major cities often go unused due to the industrial remains of a past economy based on shipping and manufacturing. The move away from these economic sectors and the potential of these sites has contributed to a move to adapt these spaces into public amenities. While some cities' approach has been to demolish and start from scratch completely, the thirteen-year transformation of the Brooklyn Bridge Park in New York City's waterfront included keeping some of its industrial character. In their upcoming book "Brooklyn Bridge Park," Michael Van Valkenburgh Associates discuss their design process, including using the existing materiality and structures along the piers to embed the site's history in the park.

Reclaiming Waterfronts: Turning Barren Shipping Ports Into Iconic Public Spaces - Imagen 1 de 4Reclaiming Waterfronts: Turning Barren Shipping Ports Into Iconic Public Spaces - Imagen 2 de 4Reclaiming Waterfronts: Turning Barren Shipping Ports Into Iconic Public Spaces - Imagen 3 de 4Reclaiming Waterfronts: Turning Barren Shipping Ports Into Iconic Public Spaces - Imagen 4 de 4Reclaiming Waterfronts: Turning Barren Shipping Ports Into Iconic Public Spaces - More Images+ 5

BODEGA Restaurant / Loop Design Studio

BODEGA Restaurant / Loop Design Studio - Interior Photography, Restaurant, Column, Facade, ArchBODEGA Restaurant / Loop Design Studio - Interior Photography, Restaurant, Kitchen, FacadeBODEGA Restaurant / Loop Design Studio - Interior Photography, Restaurant, Facade, BeamBODEGA Restaurant / Loop Design Studio - Interior Photography, Restaurant, LightingBODEGA Restaurant / Loop Design Studio - More Images+ 9

•
Panchkula, India

Jinghope · Life Aesthetics Community / Various Associates

Jinghope · Life Aesthetics Community / Various Associates - Interior Photography, Detail, FacadeJinghope · Life Aesthetics Community / Various Associates - Interior Photography, Detail, Table, ChairJinghope · Life Aesthetics Community / Various Associates - Interior Photography, Detail, FacadeJinghope · Life Aesthetics Community / Various Associates - Drawings, Detail, FacadeJinghope · Life Aesthetics Community / Various Associates - More Images+ 21

•
Sanya, China
  • Architects: Various Associates
  • Area Area of this architecture project Area:  3000 m²
  • Year Completion year of this architecture project Year:  2022

ANArKH Café & Restaurant / Simplex Architecture

ANArKH Café & Restaurant / Simplex Architecture - Interior Photography, Coffee Shop Interiors, Facade, DoorANArKH Café & Restaurant / Simplex Architecture - Interior Photography, Coffee Shop Interiors, Facade, Table, ChairANArKH Café & Restaurant / Simplex Architecture - Exterior Photography, Coffee Shop Interiors, FacadeANArKH Café & Restaurant / Simplex Architecture - Exterior Photography, Coffee Shop Interiors, FacadeANArKH Café & Restaurant / Simplex Architecture - More Images+ 19

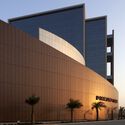
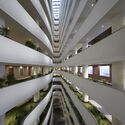
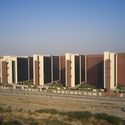
Surat Diamond Bourse / Morphogenesis

Surat Diamond Bourse / Morphogenesis - Exterior Photography, Landmarks & Monuments, FacadeSurat Diamond Bourse / Morphogenesis - Interior Photography, Landmarks & Monuments, Facade, Handrail, BeamSurat Diamond Bourse / Morphogenesis - Interior Photography, Landmarks & Monuments, Garden, Facade, Column, BeamSurat Diamond Bourse / Morphogenesis - Exterior Photography, Landmarks & Monuments, Facade, CityscapeSurat Diamond Bourse / Morphogenesis - More Images+ 23

  • Architects: Morphogenesis
  • Area Area of this architecture project Area:  660451 m²
  • Year Completion year of this architecture project Year:  2023

Rain Tree House / Guz Architects

Rain Tree House / Guz Architects - Exterior Photography, Houses, Garden, FacadeRain Tree House / Guz Architects - Interior Photography, Houses, Facade, Beam, LightingRain Tree House / Guz Architects - Interior Photography, Houses, Deck, Facade, Beam, Table, ChairRain Tree House / Guz Architects - Exterior Photography, Houses, Garden, FacadeRain Tree House / Guz Architects - More Images+ 8

Martha House / Arquitectura nativa

Martha House / Arquitectura nativa - Exterior Photography, Houses, Facade, ColumnMartha House / Arquitectura nativa - Exterior Photography, Houses, Door, Facade, ColumnMartha House / Arquitectura nativa - Interior Photography, Houses, Door, Facade, ChairMartha House / Arquitectura nativa - Exterior Photography, HousesMartha House / Arquitectura nativa - More Images+ 17

  • Area Area of this architecture project Area:  310 m²
  • Year Completion year of this architecture project Year:  2021
  • Manufacturers Brands with products used in this architecture project
    Manufacturers:  AutoDesk, Cemex, La casa del acero, Trimble

BGN Penthouse / Estúdio Mangava

BGN Penthouse / Estúdio Mangava - Interior Photography, Renovation, Deck, Beam, Facade, Table, ChairBGN Penthouse / Estúdio Mangava - Interior Photography, Renovation, Kitchen, Beam, Countertop, Table, ChairBGN Penthouse / Estúdio Mangava - Interior Photography, Renovation, FacadeBGN Penthouse / Estúdio Mangava - Interior Photography, Renovation, Kitchen, Beam, Table, Chair, CountertopBGN Penthouse / Estúdio Mangava - More Images+ 24

  • Architects: Estúdio Mangava
  • Area Area of this architecture project Area:  160 m²
  • Year Completion year of this architecture project Year:  2022
  • Manufacturers Brands with products used in this architecture project
    Manufacturers:  DecoDecks, Ladrilar, Portobello

You've started following your first account!

Did you know?

You'll now receive updates based on what you follow! Personalize your stream and start following your favorite authors, offices and users.